13511 Birch Bend,Olive Branch, MS 38654
Olive Branch, MS 38654

Description
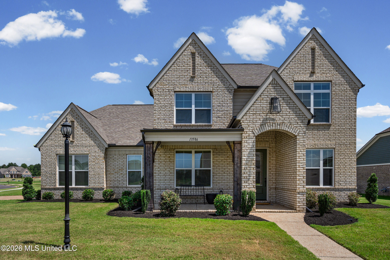
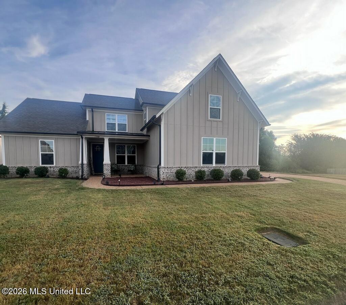
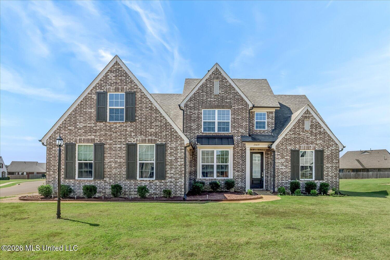
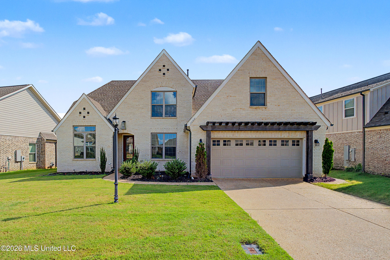
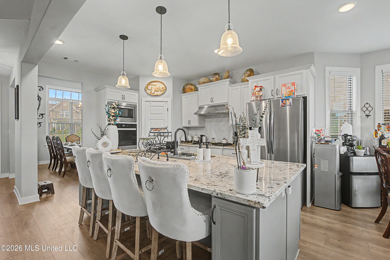
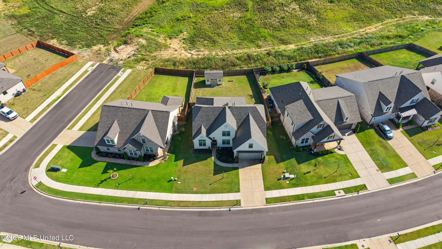
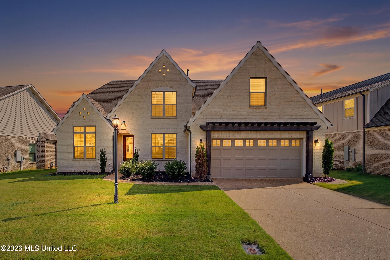
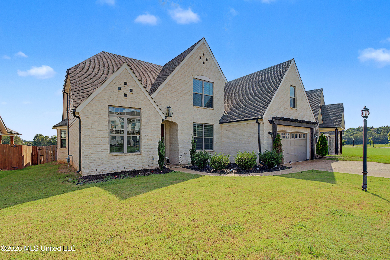
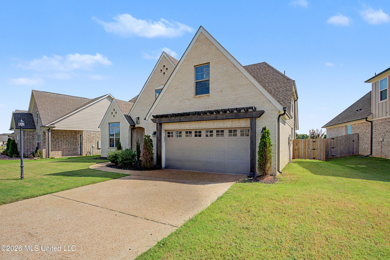
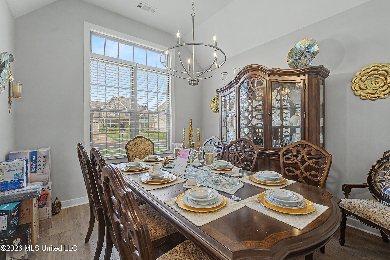
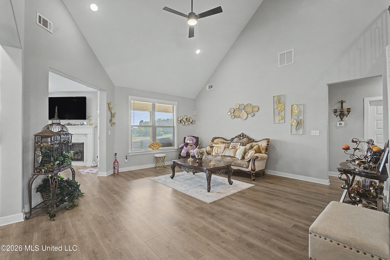
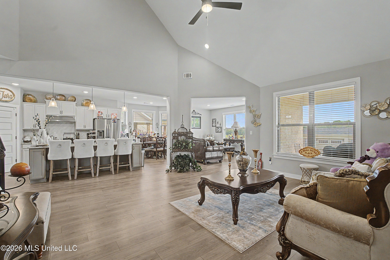
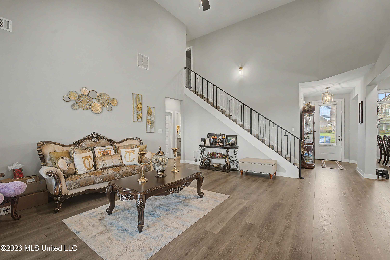
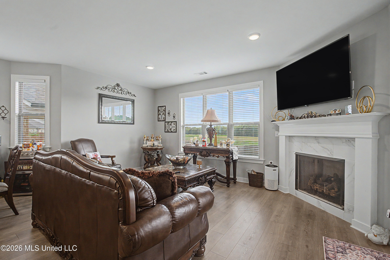
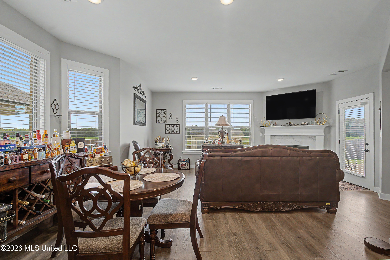
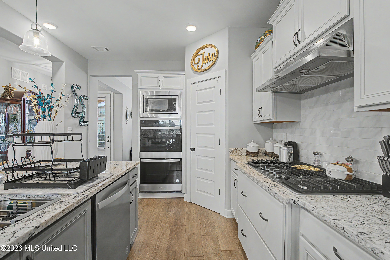
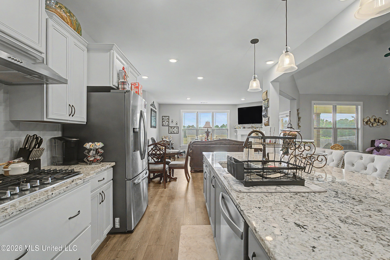
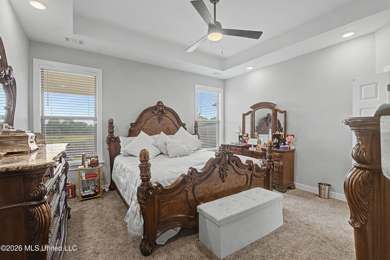
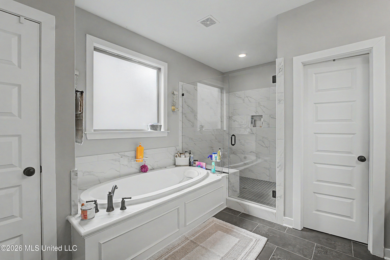
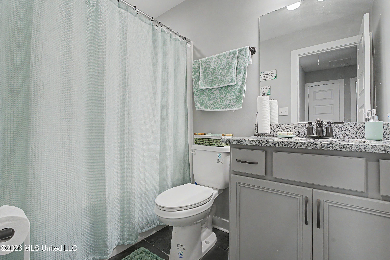
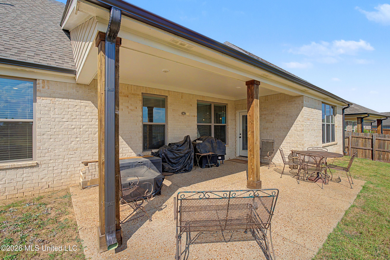
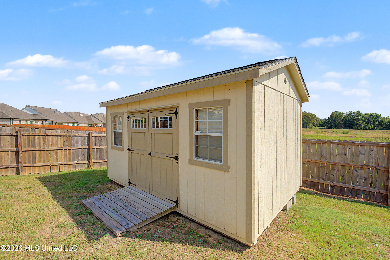
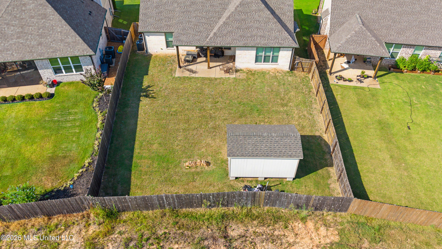
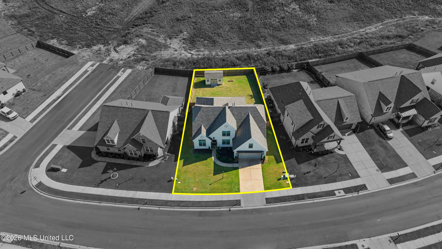
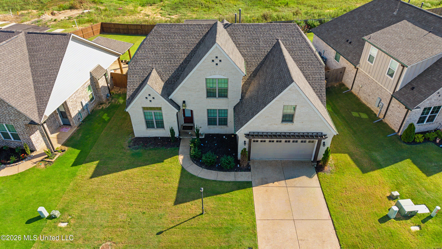
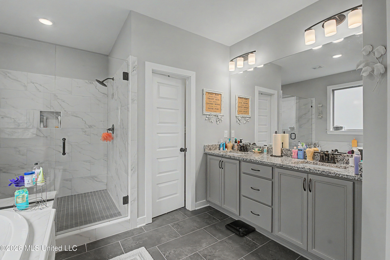
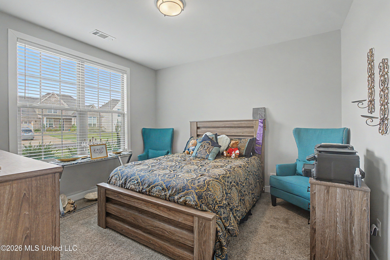
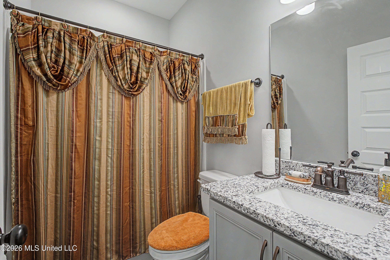
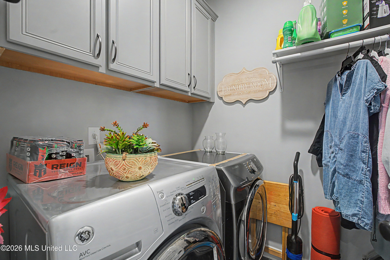
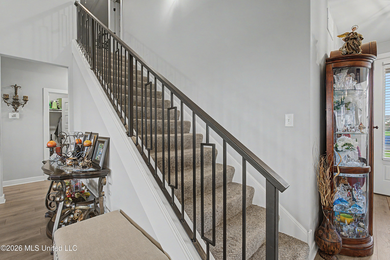
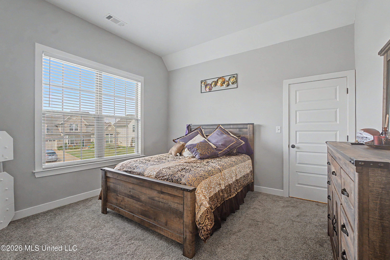
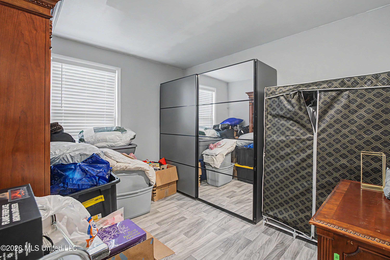
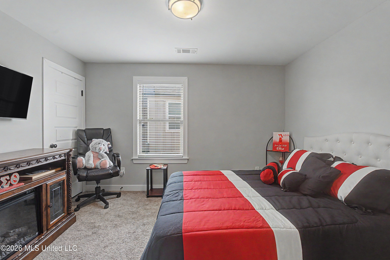
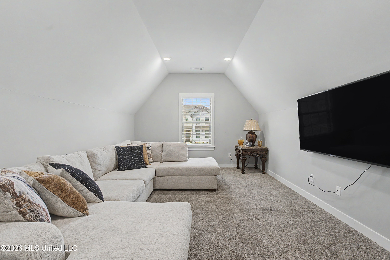
Welcome to this stunning 2023-built home in the desirable Highlands at Forest Hill! Offering 2910 square feet, this better-than-new residence features a spacious open floor plan, beautiful finishes, and exceptional functionality. The chef's kitchen boasts custom cabinetry, granite countertops, a large center island, pantry, double ovens, 5-burner gas cooktop, microwave and vent hood. The inviting family room has tall ceilings and a cozy gas fireplace, while separate dining room provides plenty of space for formal gatherings. The flexible layout offers 4 bedrooms plus a bonus room and an additional full bath upstairs. The primary suite is conveniently located on the main level with a spa-like attached ensuite with a walk-in closet. Step outside to a covered rear patio with stained beams, perfect for relaxing or entertaining. The fully fenced backyard adds convenience as does the location. This modern home offers space, style and a move-in-ready lifestyle.
Details
| MLS # | 4161002 |
|---|---|
| Listing Type | For Sale |
| Style | House |
| HOA Dues | $487 |
| Sub-Type | Resale |
| Status | Active |
| Year | 2023 |
| Days On Site | 22 |
| Listing Provided By | Keller Williams Realty - MS | Brennan Bynum |
Features
| Bed(s) | 5 |
|---|---|
| Bath(s) | 3 Total |
| SQ Feet | 2,910 |
| Garage | 2 |
| Story(s) | 2 |
| Acreage | 0.21 |
Interior
| Rooms Total | 10 |
|---|---|
| Cooling Yes / No | Yes |
| Cooling | Ceiling Fan(s), Central Air, Electric, Gas |
| Heating Yes / No | Yes |
| Heating | Central, Fireplace(s), Natural Gas |
| Interior Features | Breakfast Bar, Ceiling Fan(s), Double Vanity, Eat-in Kitchen, Granite Counters, High Ceilings, High Speed Internet, Kitchen Island, Open Floorplan, Pantry, Primary Downstairs, Soaking Tub, Storage, Walk-In Closet(s) |
| Window Features | Blinds, Double Pane Windows, Insulated Windows, Screens, Vinyl |
| Appliances | Cooktop, Disposal, Double Oven, Gas Cooktop, Microwave, Range Hood, Stainless Steel Appliance(s), Water Heater |
Exterior
| Exterior Features | Rain Gutters |
|---|---|
| Roof | Architectural Shingles |
| Security Features | Smoke Detector(s) |
| Foundation Details | Block, Slab |
| Lot Features | Fenced, Landscaped, Level |
Parking
| Attached Garage Yes / No | No |
|---|---|
| Parking Features | Garage Faces Front, Concrete |
Utilities
| Utilities | Electricity Connected, Natural Gas Connected, Sewer Connected, Water Connected |
|---|
Taxes
| Property | 2678 |
|---|
Area Information
| State | MS |
|---|---|
| County | DeSoto |
| City | Olive Branch |
| Zip Code | 38654 |
| Area | DeSoto |
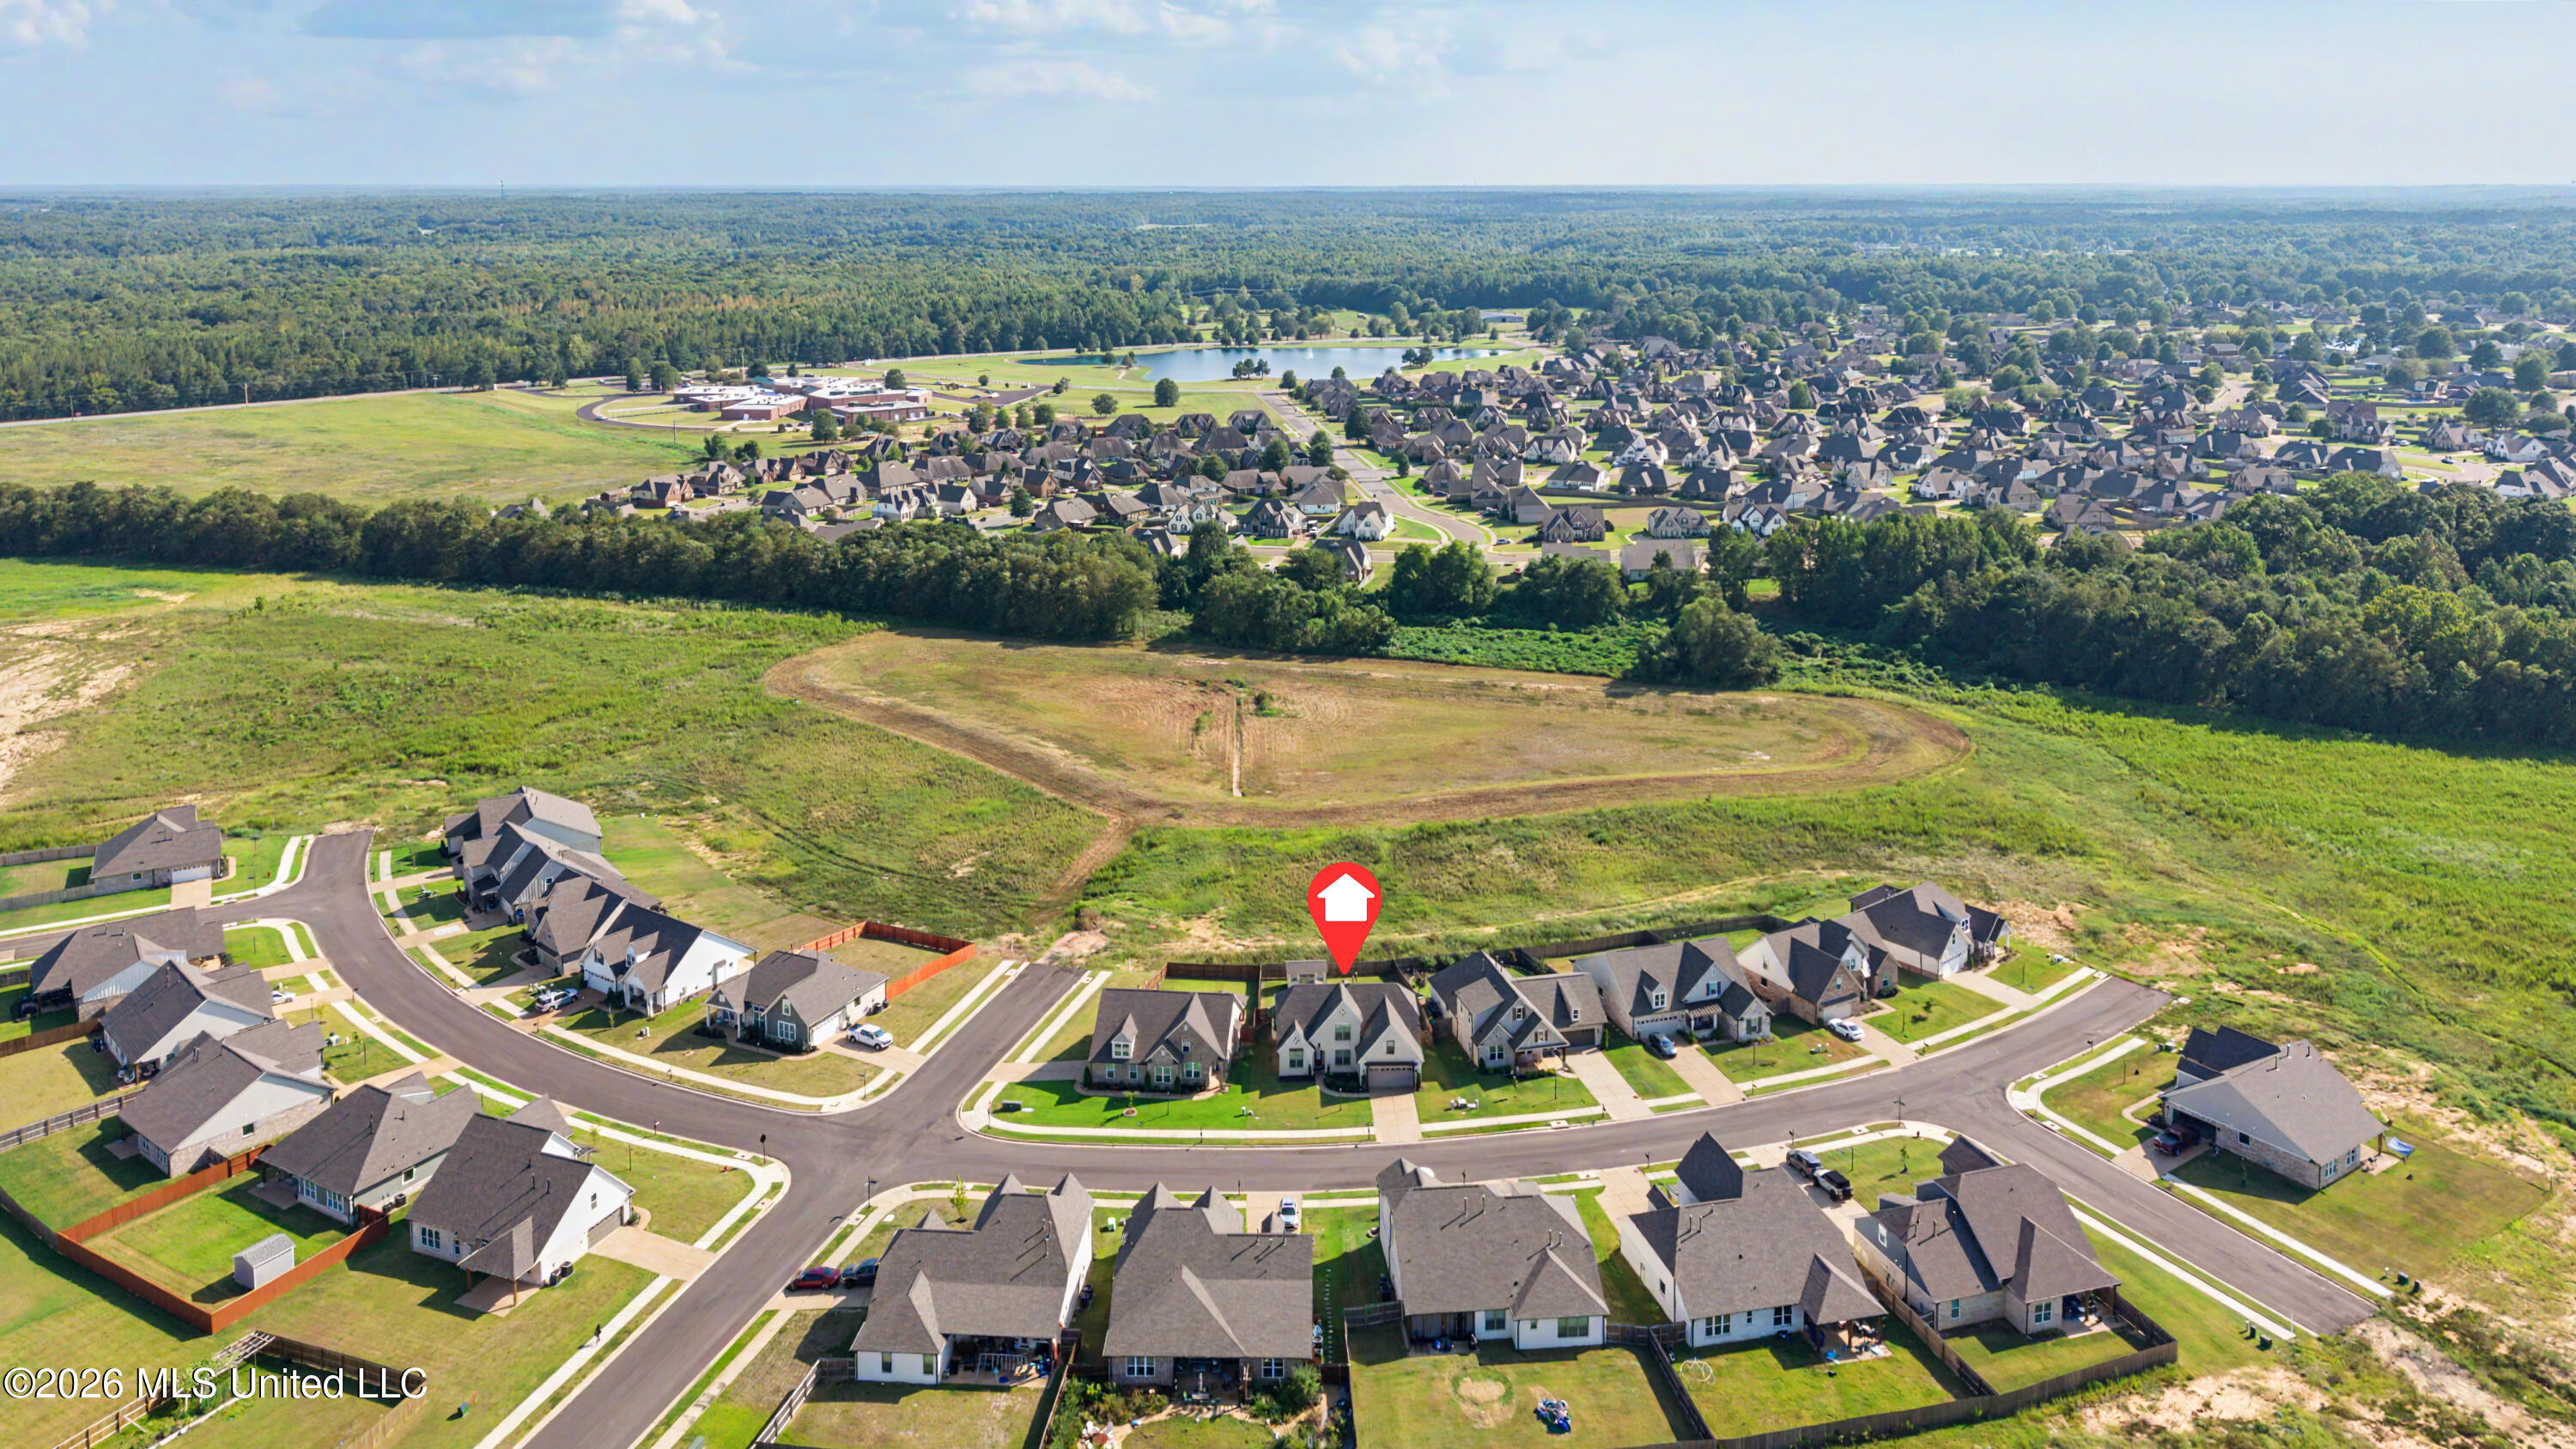
| Community Name | The Highlands at Forest Hill |
| School District | Desoto CO Dist |
| Elementary School | Center Hill |
| High School | Center Hill |
| Listing VS Median (in The Highlands at Forest Hill) | |
Price: $475,000 low | high Med: $525,000 sqft: 2,910 low | high Med: 4,187 $ / sqft: $163 low | high Med: $125 On site: 22 low | high Med: 35 | |
Market Activity 38654
Request a showing
Request a showing
 The information is being provided by MLS United. Information deemed accurate but not guaranteed. Information is provided for consumers personal, non-commercial use, and may not be used for any purpose other than the identification of potential properties for purchase. Copyright 2026 MLS United. All Rights Reserved.
Contact
Learn More About This Property

| State | MS |
|---|---|
| County | DeSoto |
| City | Olive Branch |
| Zip Code | 38654 |
| Area | DeSoto |
| Community Name | The Highlands at Forest Hill |
| School District | Desoto CO Dist |
| Elementary School | Center Hill |
| High School | Center Hill |
| Listing VS Median (in The Highlands at Forest Hill) | |
Price: $475,000 low | high Med: $525,000 sqft: 2,910 low | high Med: 4,187 $ / sqft: $163 low | high Med: $125 On site: 22 low | high Med: 35 | |