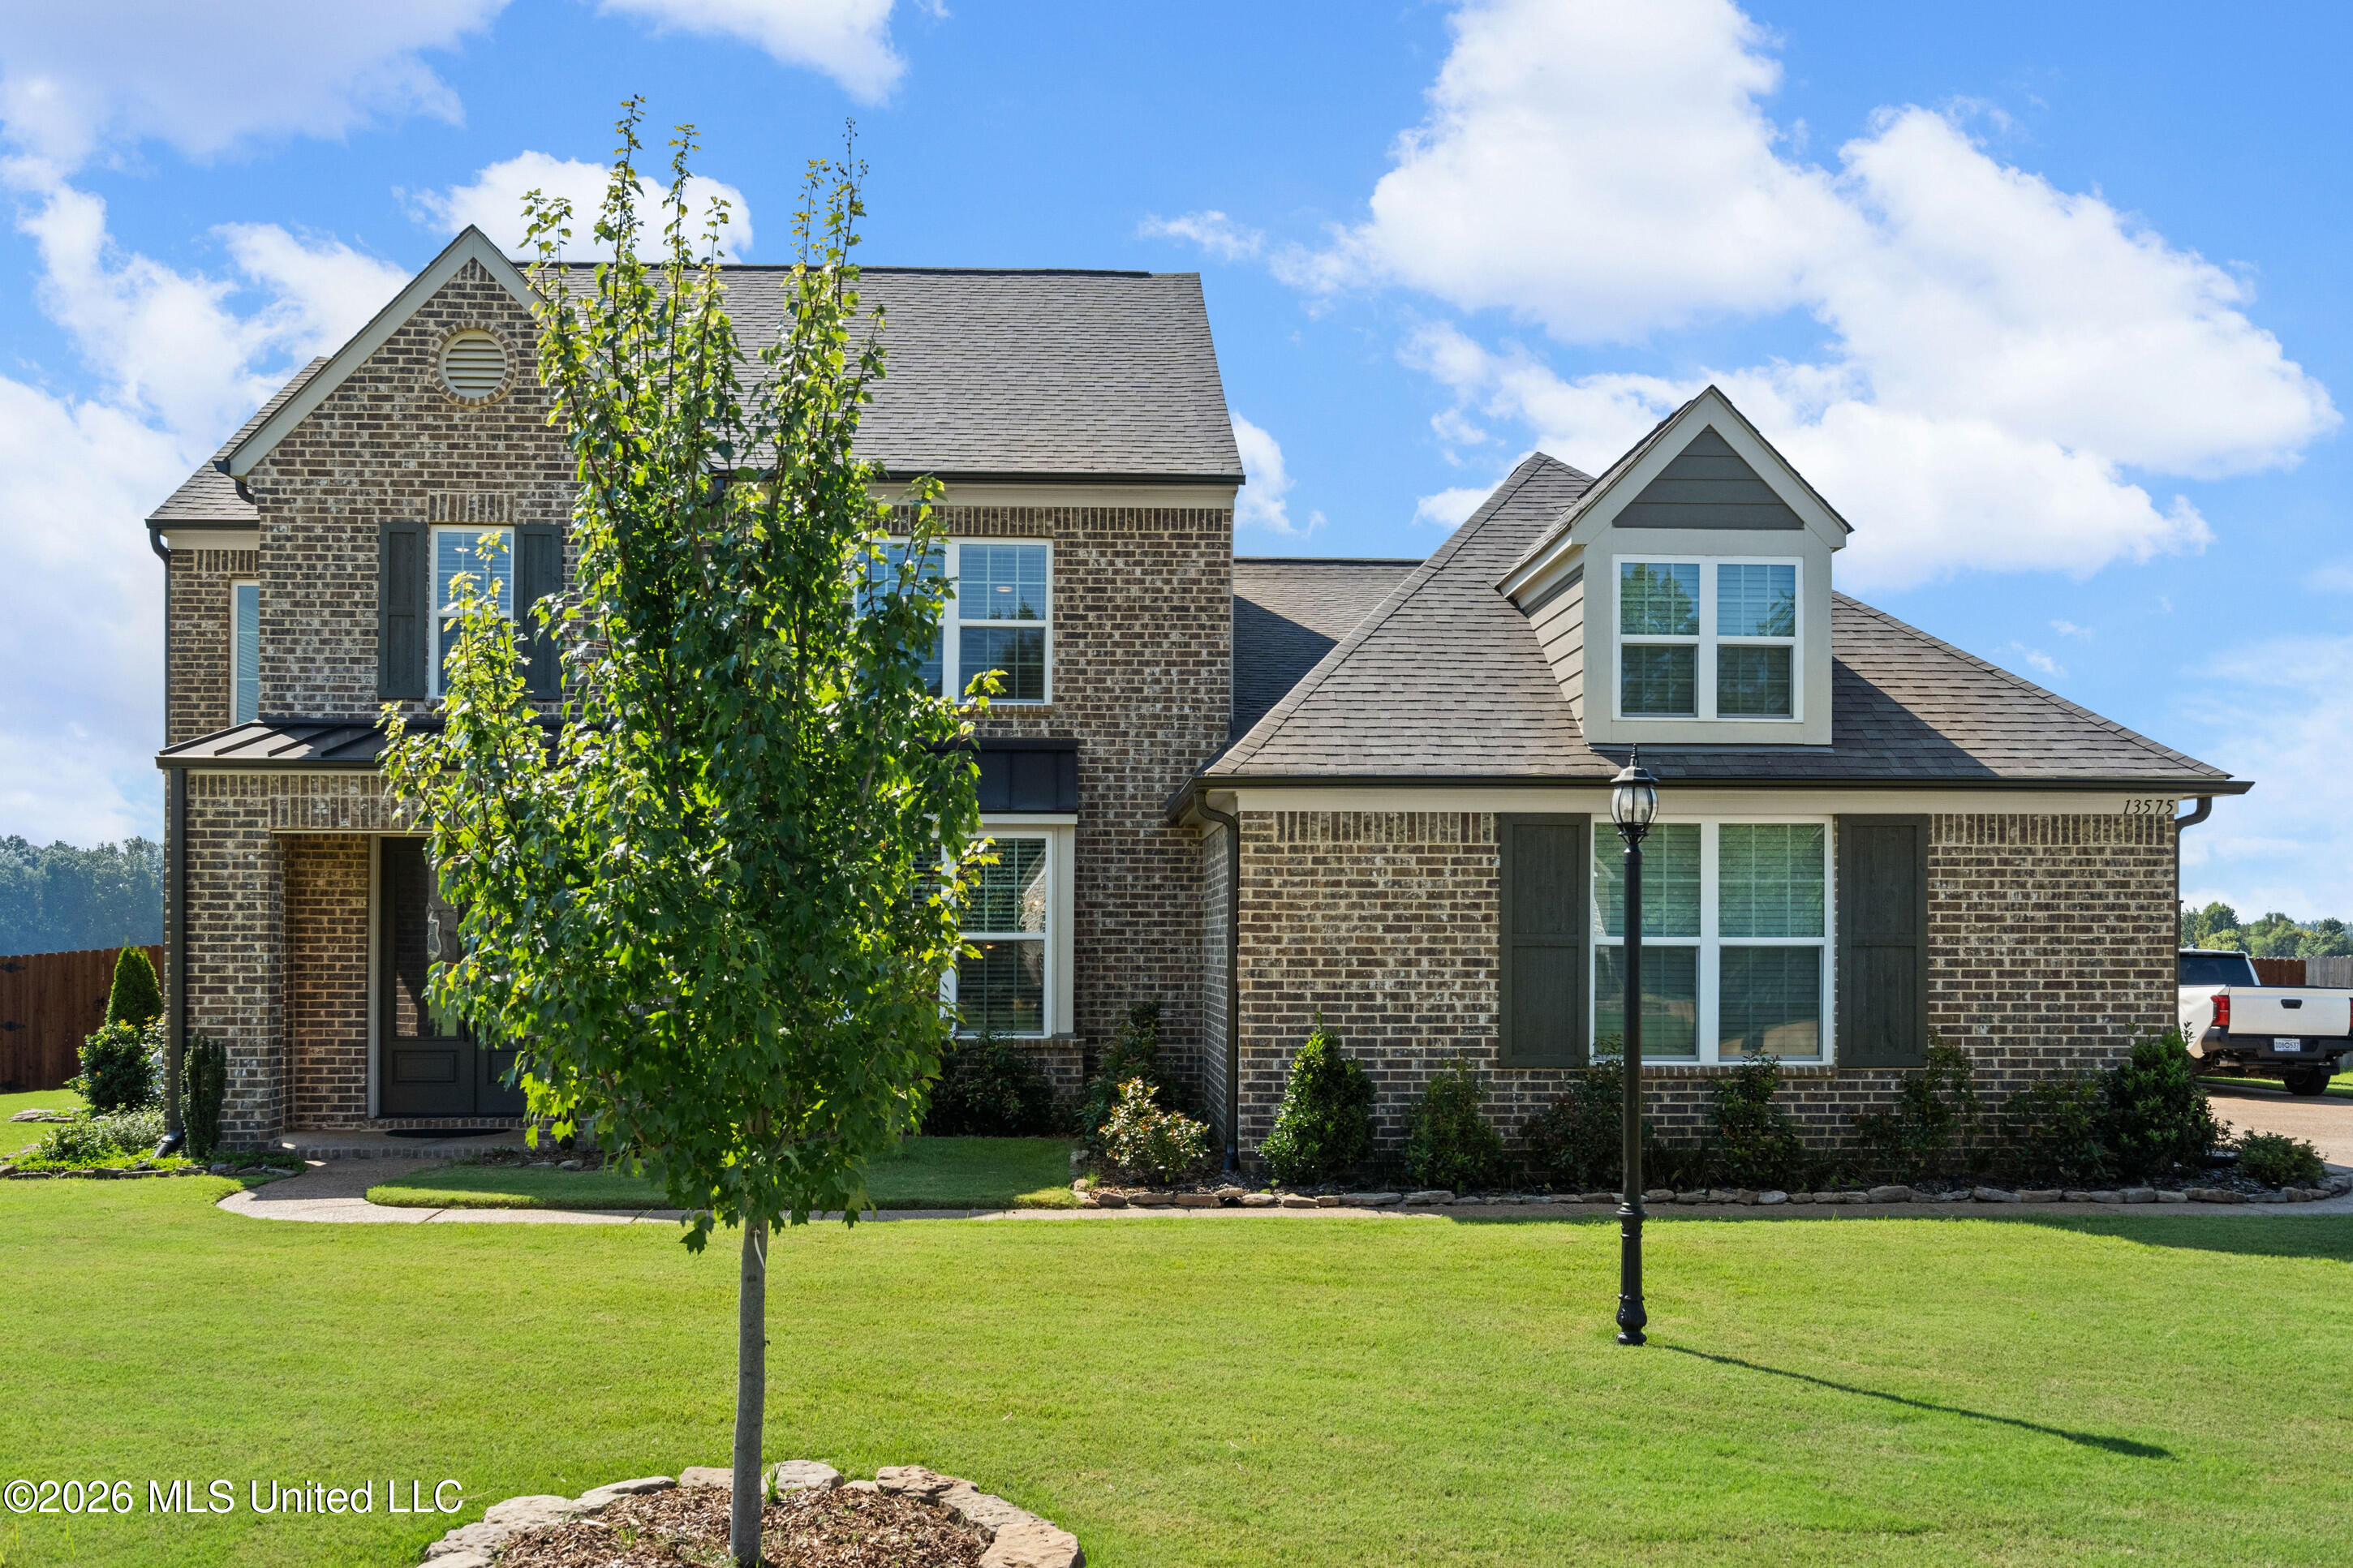
13575 Landry Lane,Olive Branch, MS 38654
Olive Branch, MS 38654
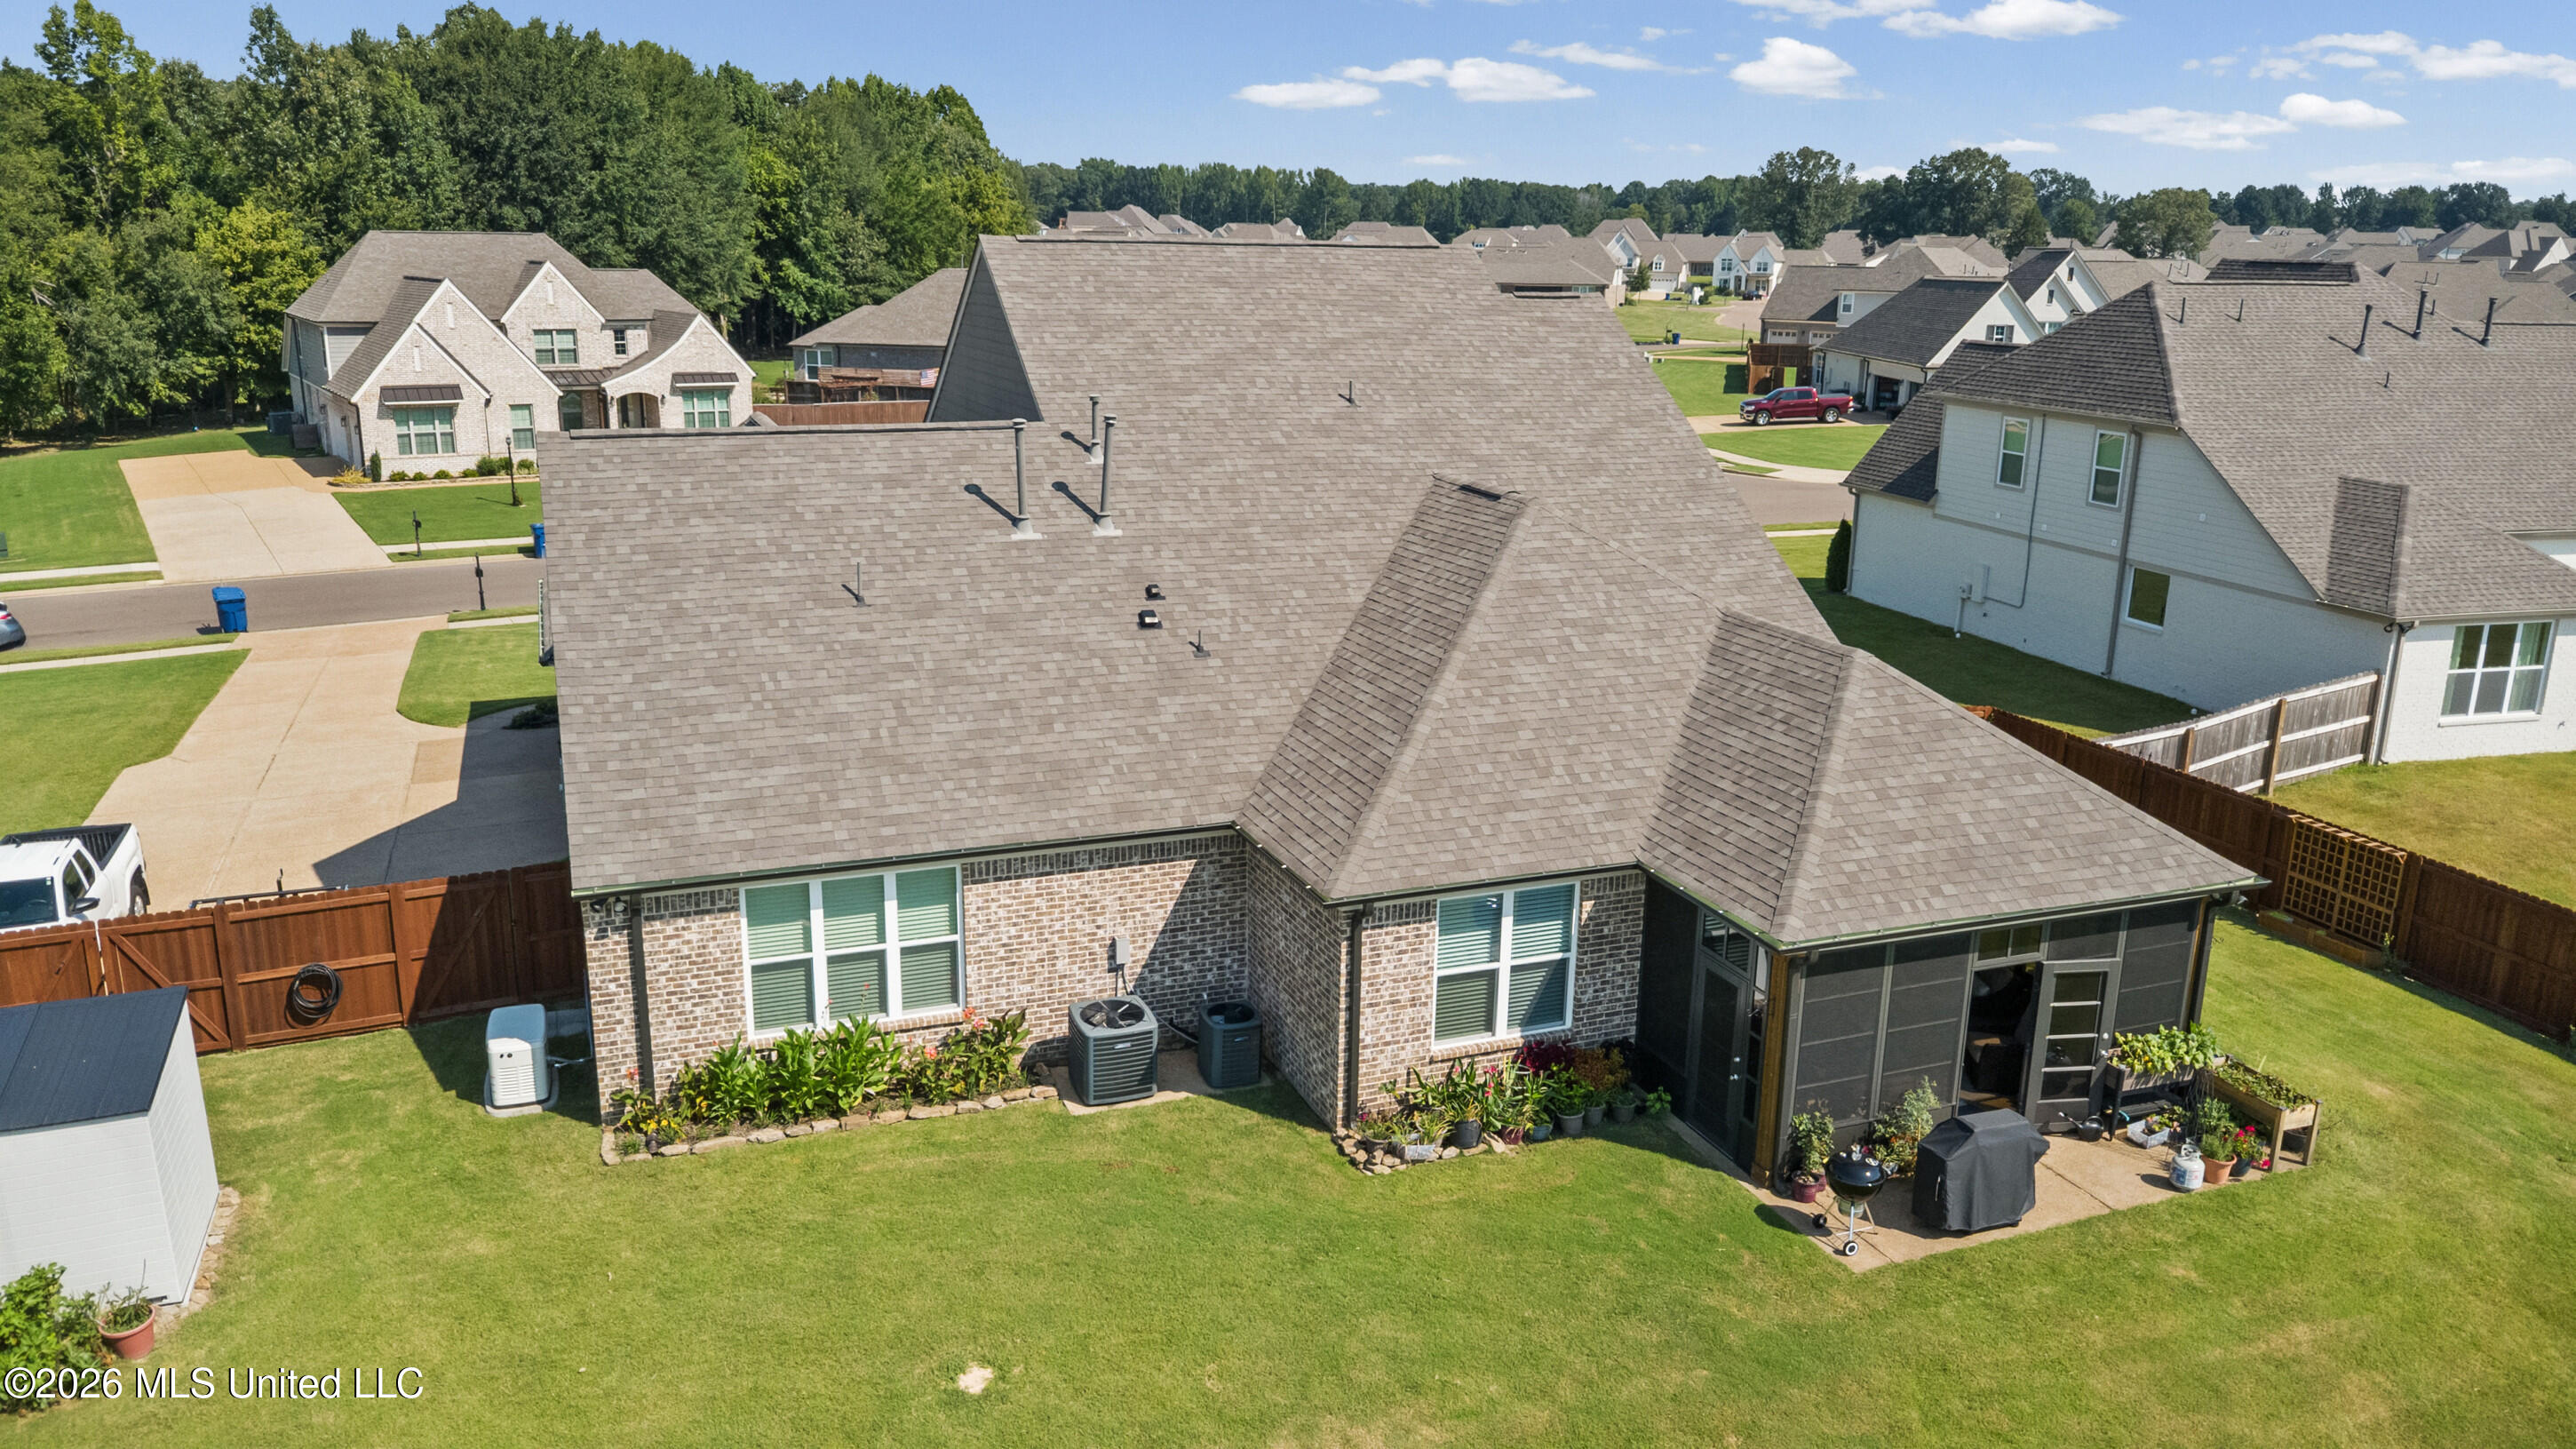

Description
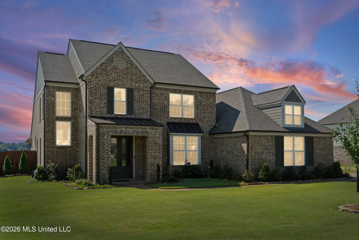
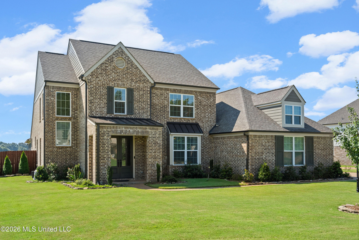
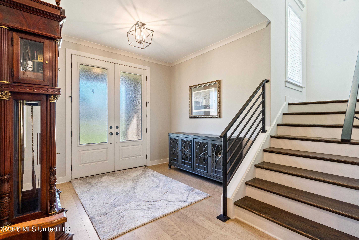
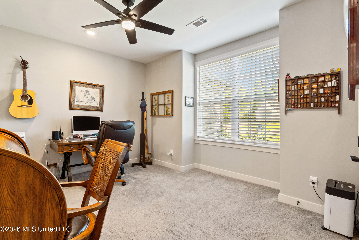
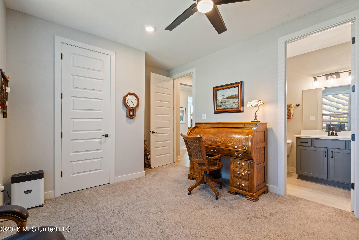
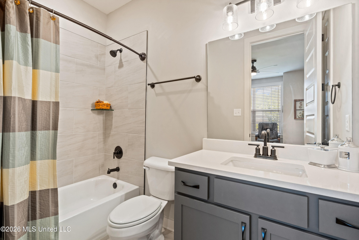
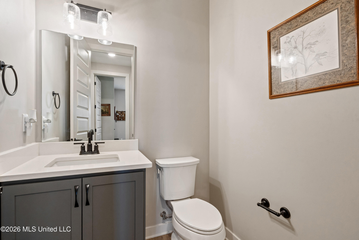
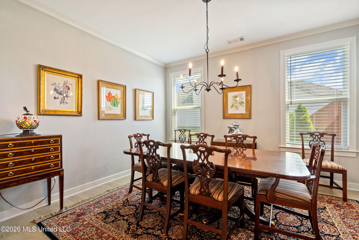
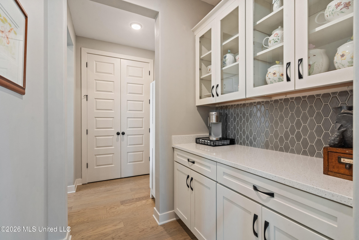
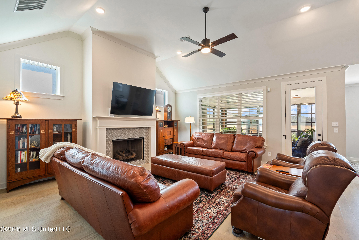
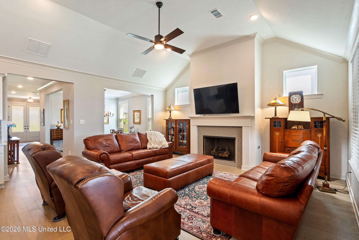
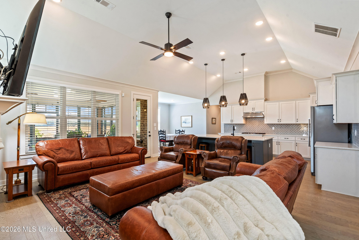
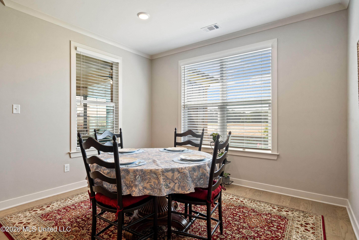
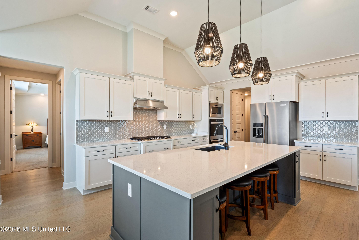
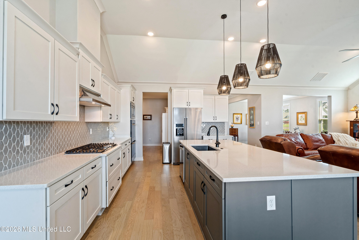
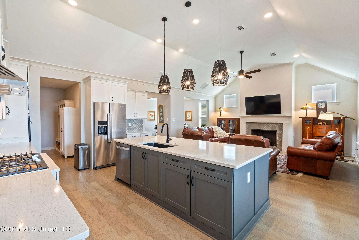
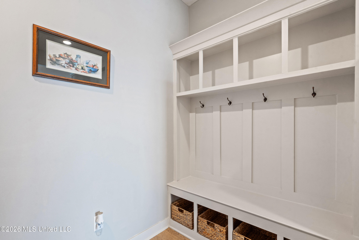
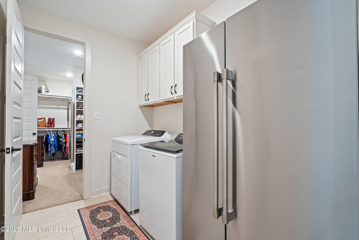
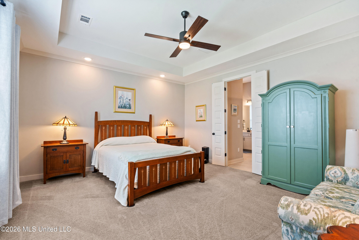
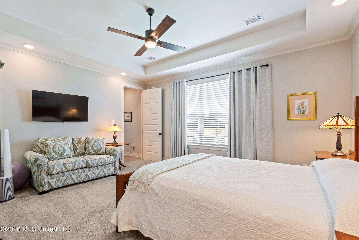
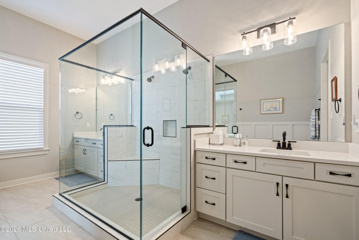
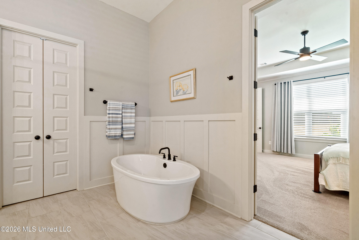
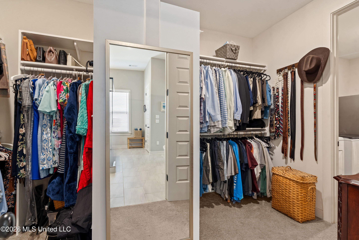
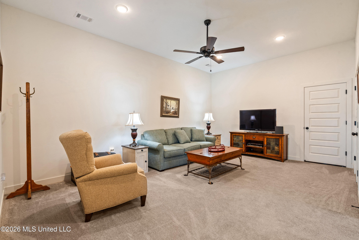
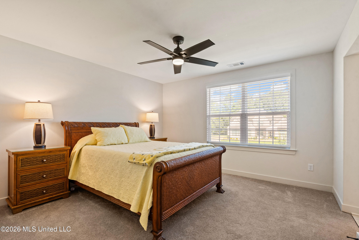
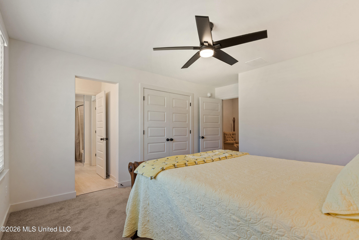
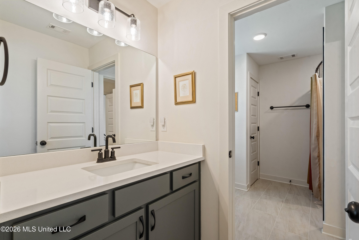
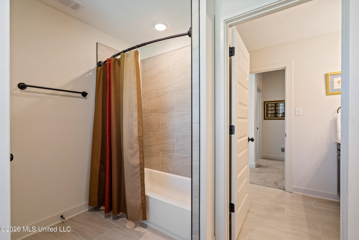
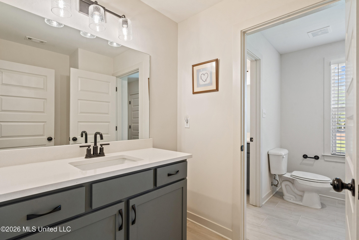
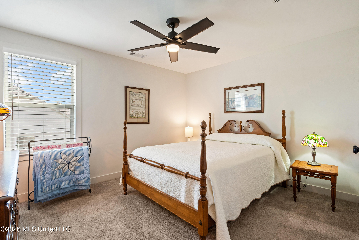
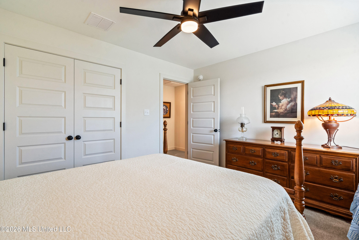
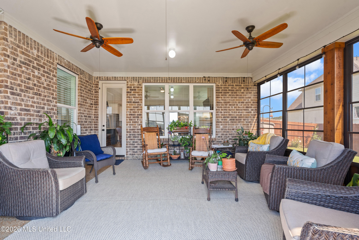
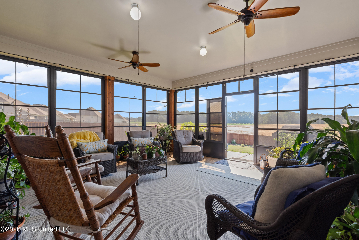
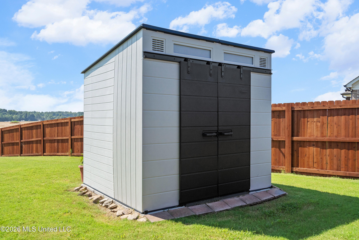
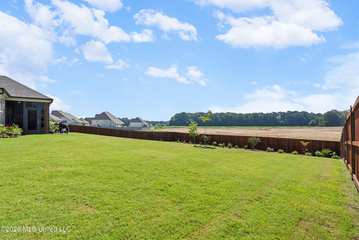
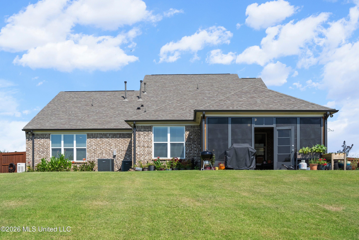
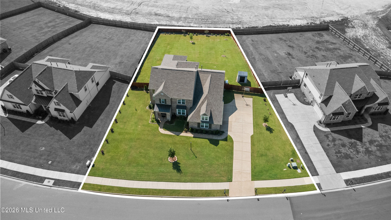
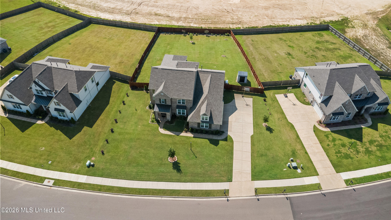
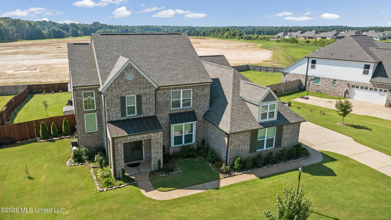
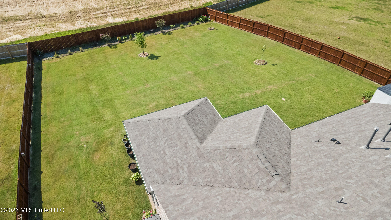
This one is immaculate! Such a great plan and move in ready for YOU! The seller has added so many upgrades from the standard homes in the neighborhood. When you walk in you will know you are home! Between the whole house generator , electrical lighting and outlet upgrades and the newly added screened porch - there is no detail that has been missed! This plan features nice room sizes and upgraded finishes. There is a bedroom tucked away with an on suite bathroom for guests or family and the other side of the home offers a large primary with deluxe bathroom. And we love the direct access from the oversized primary closet into the laundry room. Upstairs there is a big bonus room and 2 large bedrooms with a jack n jill bathroom. Check the attached documents for a list of ALL the UPGRADES added into this home. Just a few would include:Upgraded flooring and blinds; lighting; Sunroom, Generac Whole house generator, Sunroom, Shed, epoxy garage floor, fence with steel support posts, Refrigerator, washer and dryer can remain! WOW!!! Come visit this one today!!
Details
| MLS # | 4158507 |
|---|---|
| Listing Type | For Sale |
| Style | House |
| HOA Dues | $480 |
| Sub-Type | Resale |
| Status | Active |
| Year | 2023 |
| Days On Site | 40 |
| Listing Provided By | Marx-Bensdorf, Realtors | Michele Johnston |
Features
| Bed(s) | 4 |
|---|---|
| Bath(s) | 4 Total |
| SQ Feet | 3,294 |
| Garage | 3 |
| Story(s) | 2 |
| Acreage | 0.50 |
Interior
| Rooms Total | 0 |
|---|---|
| Cooling Yes / No | Yes |
| Cooling | Ceiling Fan(s), Central Air |
| Heating Yes / No | Yes |
| Heating | Central, Natural Gas |
| Interior Features | Bar, Built-in Features, Ceiling Fan(s), Double Vanity, Entrance Foyer, Granite Counters, High Ceilings, Kitchen Island, Open Floorplan, Pantry, Smart Thermostat, Soaking Tub, Breakfast Bar |
| Window Features | Vinyl |
| Appliances | Cooktop, Dishwasher, Disposal, Microwave, Oven, Refrigerator |
Exterior
| Exterior Features | Private Yard, Rain Gutters |
|---|---|
| Roof | Architectural Shingles |
| Security Features | Security System |
| Construction Materials | Brick Veneer |
| Foundation Details | Slab |
| Lot Features | City Lot, Cleared, Landscaped, Level |
Parking
| Garage Yes / No | Yes |
|---|---|
| Attached Garage Yes / No | No |
| Parking Features | Driveway, Garage Door Opener, Garage Faces Side, Concrete |
Location
| Community Features | Hiking/Walking Trails |
|---|
Utilities
| Utilities | Electricity Connected, Natural Gas Connected, Sewer Connected, Water Connected |
|---|
Taxes
| Property | 2839 |
|---|
Area Information
| State | MS |
|---|---|
| County | DeSoto |
| City | Olive Branch |
| Zip Code | 38654 |
| Area | DeSoto |
| Community Name | The Highlands at Forest Hill |
| School District | Desoto CO Dist |
| Elementary School | Center Hill |
| High School | Center Hill |
| Listing VS Median (in The Highlands at Forest Hill) | |
Price: $574,900 low | high Med: $512,000 sqft: 3,294 low | high Med: 3,726 $ / sqft: $175 low | high Med: $139 On site: 40 low | high Med: 29 | |
Market Activity 38654
Request a showing
Request a showing
 The information is being provided by MLS United. Information deemed accurate but not guaranteed. Information is provided for consumers personal, non-commercial use, and may not be used for any purpose other than the identification of potential properties for purchase. Copyright 2026 MLS United. All Rights Reserved.
Contact
Learn More About This Property

| State | MS |
|---|---|
| County | DeSoto |
| City | Olive Branch |
| Zip Code | 38654 |
| Area | DeSoto |
| Community Name | The Highlands at Forest Hill |
| School District | Desoto CO Dist |
| Elementary School | Center Hill |
| High School | Center Hill |
| Listing VS Median (in The Highlands at Forest Hill) | |
Price: $574,900 low | high Med: $512,000 sqft: 3,294 low | high Med: 3,726 $ / sqft: $175 low | high Med: $139 On site: 40 low | high Med: 29 | |