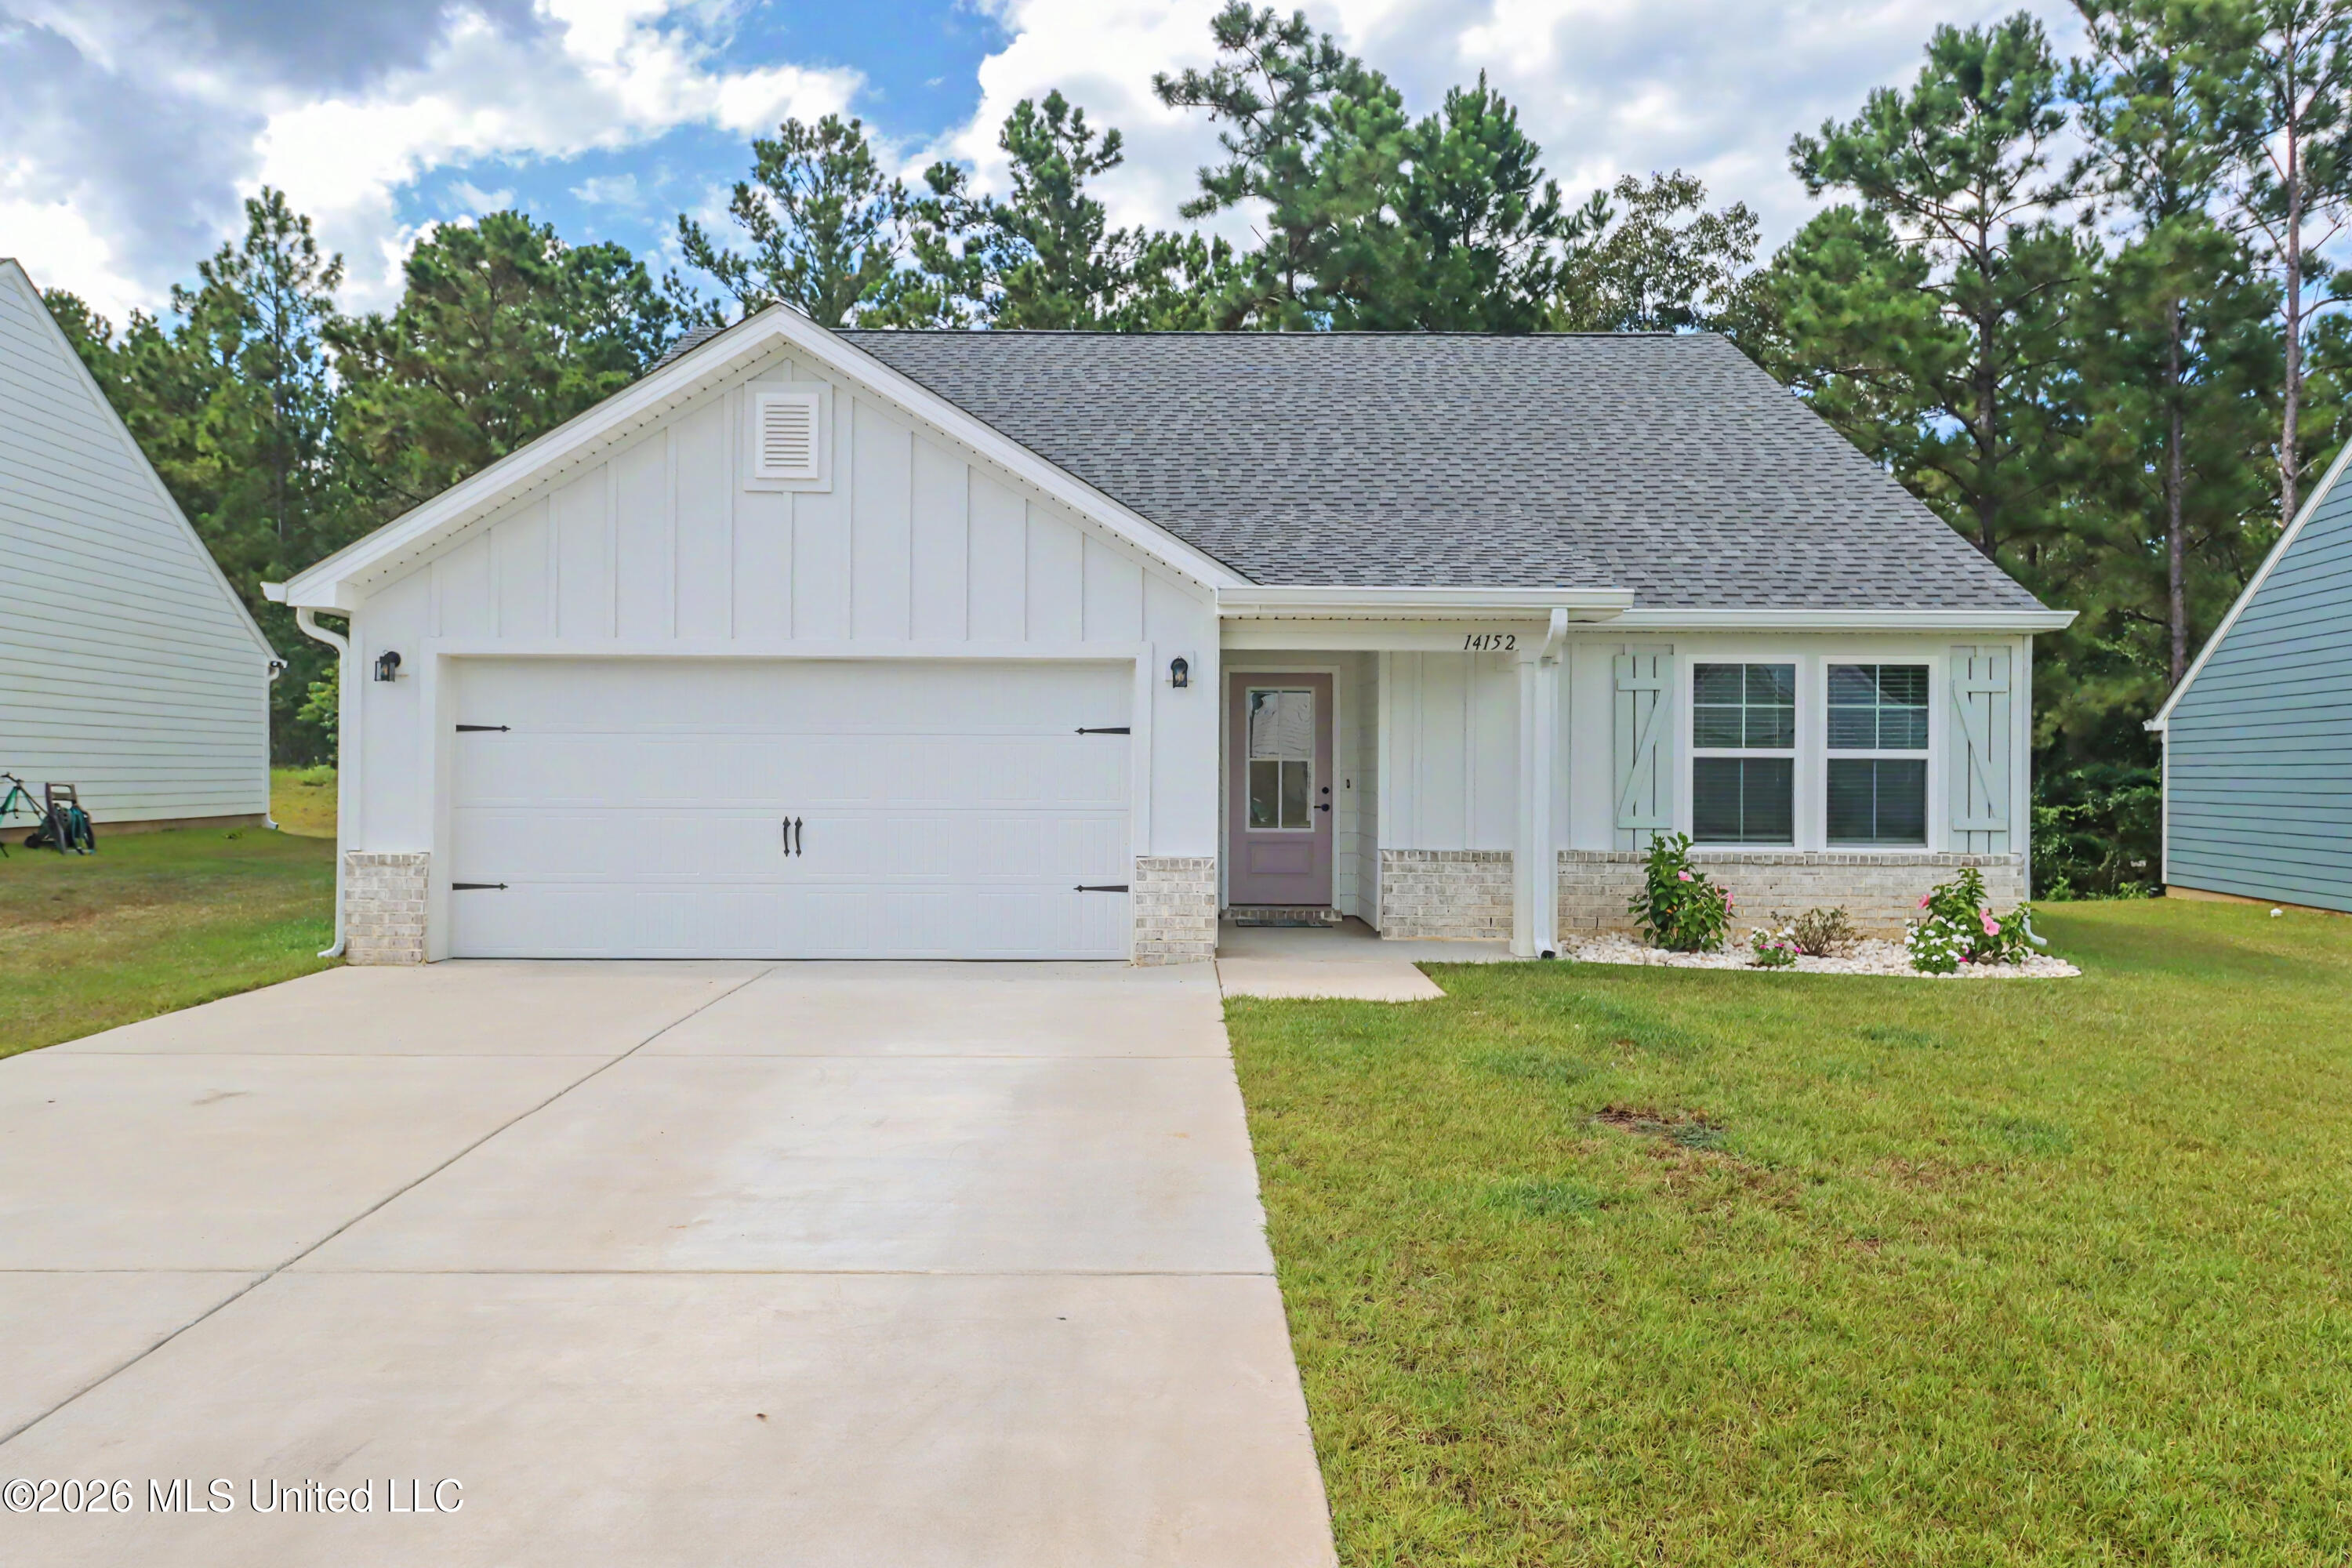
14152 Debra Barbee Court,Gulfport, MS 39503
Gulfport, MS 39503

Description
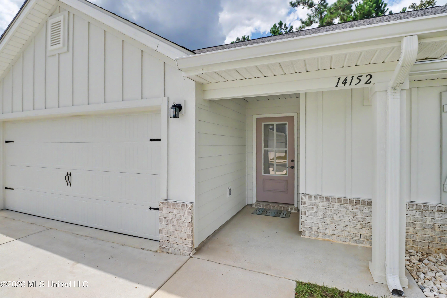
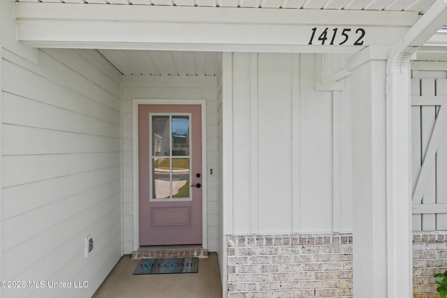
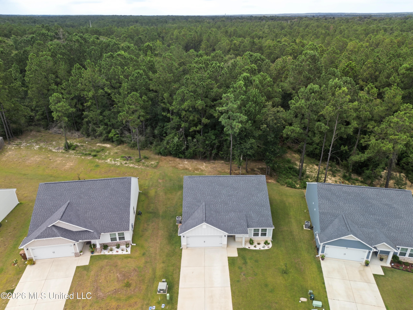
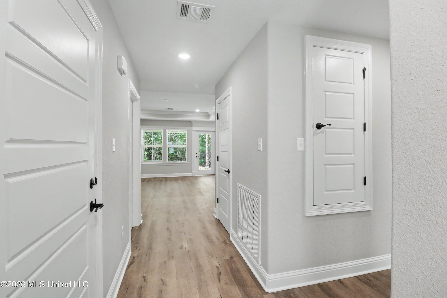
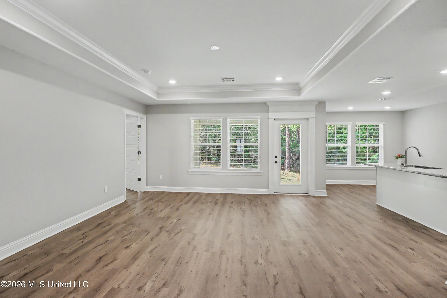
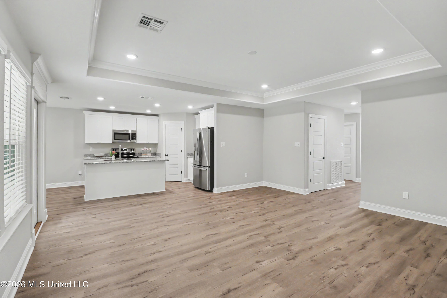
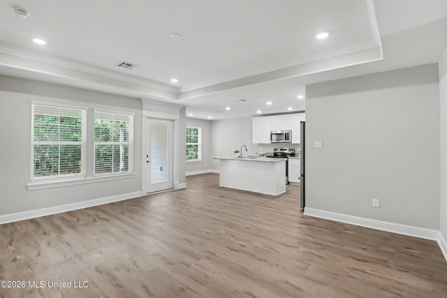
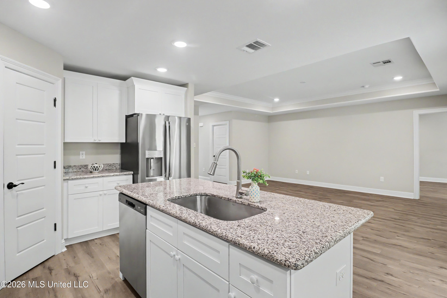
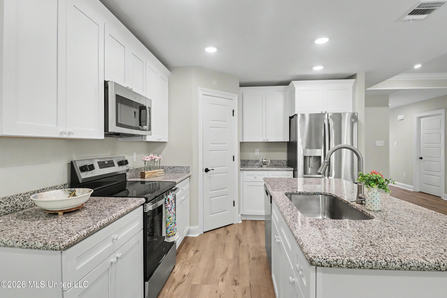
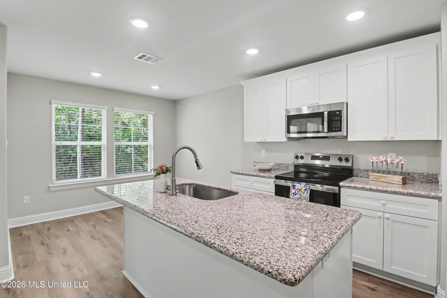
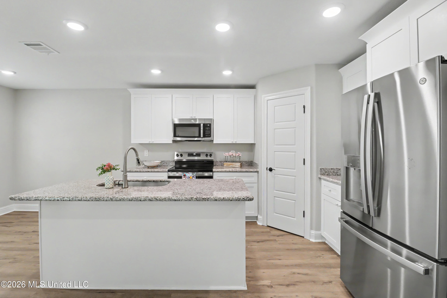
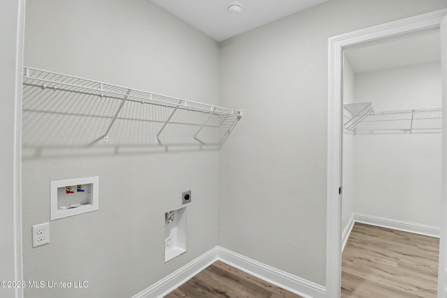
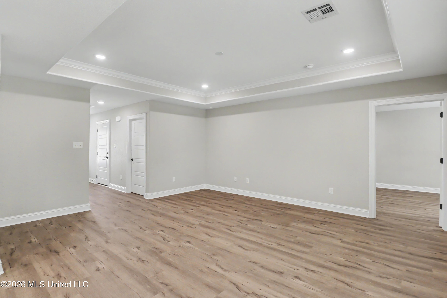
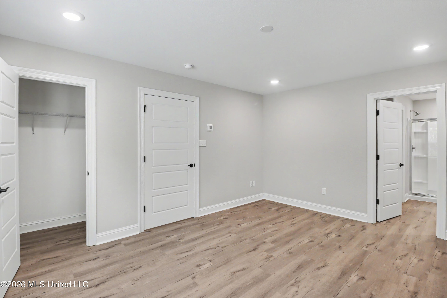
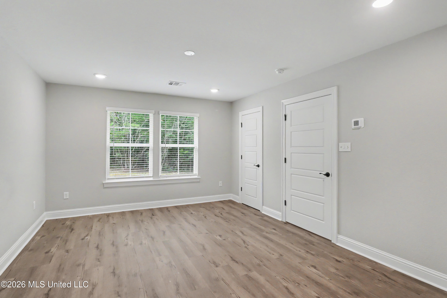
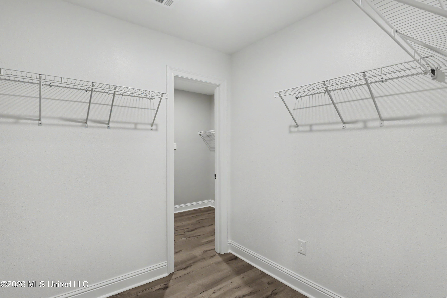
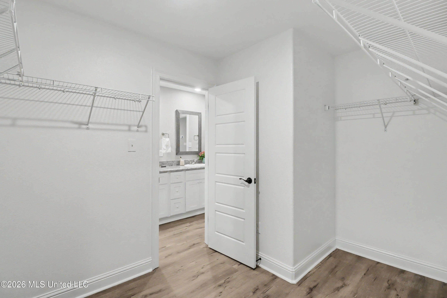
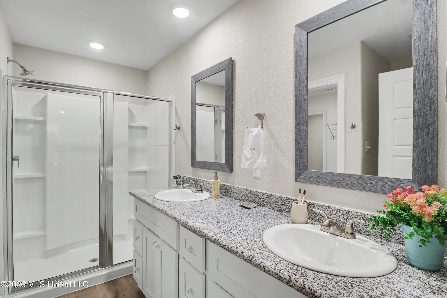
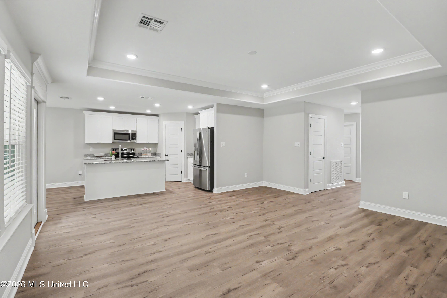
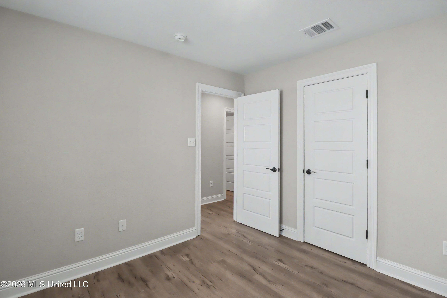
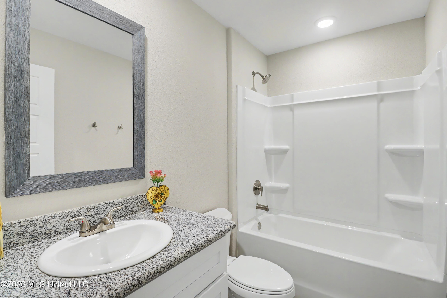
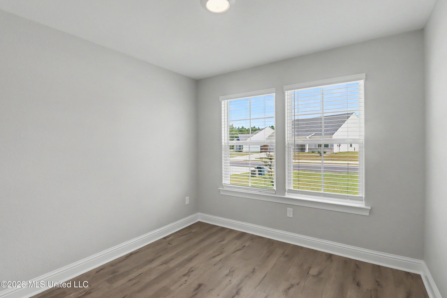
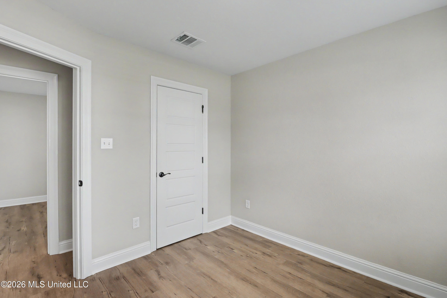
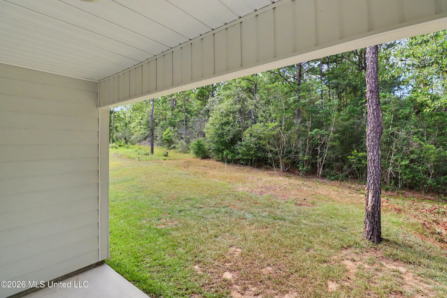
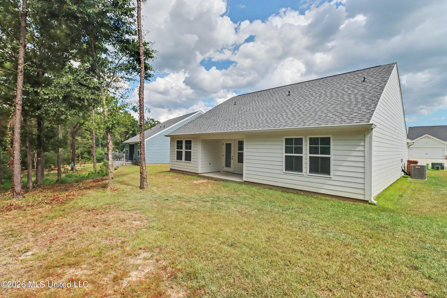
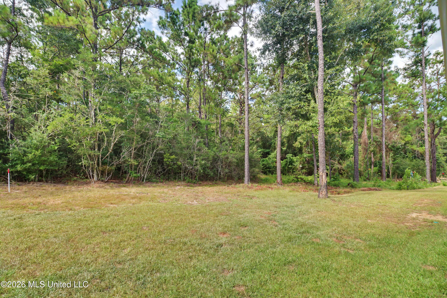
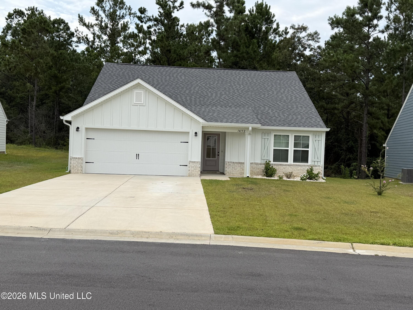
This 2 year old home is in LIKE NEW condition with Open living, dining & kitchen with granite ctops, farm house sink, center island in this open concept Opal plan. Built by Elliott Homes and is terrific for a starter or retirement home. Home features SS Energy Star appliances, vinyl clad windows, ref. stays, Luxury Vinly Plank flooring (No Carpeting), Treyed Ceilings, Total Electric home with Bullnose rounded corners, 2 inch Faux Wood Blinds, Split plan with a large private master ensuite big enough for a master bed and Fiberglas walk in Shower and brushed nickle fixtures. Also a spacious walk in closet in master. All baths come with framed mirrors. This homes comes with a Lyric Wifi programmable Thermostat too. 2 car garage, front & rear covered porches to enjoy. Owner is leaving some concrete pavers if you want to extend the rear porch and make an open patio. Call to see this pristine home.
Details
| MLS # | 4158143 |
|---|---|
| Listing Type | For Sale |
| Style | House |
| HOA Dues | $540 |
| Sub-Type | Resale |
| Status | Right Of First Refusal |
| Year | 2024 |
| Days On Site | 42 |
| Listing Provided By | Coldwell Banker Alfonso Realty-Lorraine Rd | Cindy B Riemann |
Features
| Bed(s) | 3 |
|---|---|
| Bath(s) | 2 Total |
| SQ Feet | 1,404 |
| Garage | 2 |
| Story(s) | 1 |
| Acreage | 0.17 |
| Water Front | None |
Interior
| Rooms Total | 0 |
|---|---|
| Cooling Yes / No | Yes |
| Cooling | Central Air, Electric, ENERGY STAR Qualified Equipment |
| Heating Yes / No | Yes |
| Heating | Central, Heat Pump |
| Interior Features | Ceiling Fan(s), Eat-in Kitchen, Entrance Foyer, Granite Counters, High Ceilings, High Speed Internet, Kitchen Island, Open Floorplan, Tray Ceiling(s), Walk-In Closet(s), Double Vanity |
| Window Features | Low-Emissivity Windows, Blinds, ENERGY STAR Qualified Windows, Vinyl |
| Appliances | Disposal, ENERGY STAR Qualified Appliances, ENERGY STAR Qualified Dishwasher, ENERGY STAR Qualified Refrigerator, ENERGY STAR Qualified Water Heater, Free-Standing Electric Range, Microwave, Refrigerator, Stainless Steel Appliance(s), Water Heater |
Exterior
| Exterior Features | Lighting, Private Entrance |
|---|---|
| Roof | Architectural Shingles |
| Security Features | Carbon Monoxide Detector(s), Smoke Detector(s) |
| Construction Materials | Brick Veneer, Hardi Plank Type, Lap Siding |
| Foundation Details | Slab |
| Lot Features | Cul-De-Sac, Front Yard, Interior Lot, Level, Rectangular Lot |
Parking
| Garage Yes / No | Yes |
|---|---|
| Attached Garage Yes / No | Yes |
| Parking Features | Attached, Driveway, Garage Door Opener, Garage Faces Front, Concrete |
Location
| Community Features | Park, Sidewalks, Street Lights |
|---|
Utilities
| Utilities | Cable Available, Electricity Connected, Sewer Connected, Water Connected, Underground Utilities |
|---|
Taxes
| Property | 1487 |
|---|
Area Information
| State | MS |
|---|---|
| County | Harrison |
| City | Gulfport |
| Zip Code | 39503 |
| Area | Harrison |
| Community Name | Sanctuary Trails |
| School District | Harrison CO Dist |
| Elementary School | River Oaks |
| High School | Harrison Central |
| Listing VS Median (in Sanctuary Trails) | |
Price: $245,900 low | high Med: $123,600 sqft: 1,404 low | high Med: 1,388 $ / sqft: $175 low | high Med: $89 On site: 42 low | high Med: 22.5 | |
Request a showing
Request a showing
 The information is being provided by MLS United. Information deemed accurate but not guaranteed. Information is provided for consumers personal, non-commercial use, and may not be used for any purpose other than the identification of potential properties for purchase. Copyright 2026 MLS United. All Rights Reserved.
Contact
Learn More About This Property

| State | MS |
|---|---|
| County | Harrison |
| City | Gulfport |
| Zip Code | 39503 |
| Area | Harrison |
| Community Name | Sanctuary Trails |
| School District | Harrison CO Dist |
| Elementary School | River Oaks |
| High School | Harrison Central |
| Listing VS Median (in Sanctuary Trails) | |
Price: $245,900 low | high Med: $123,600 sqft: 1,404 low | high Med: 1,388 $ / sqft: $175 low | high Med: $89 On site: 42 low | high Med: 22.5 | |