New Listing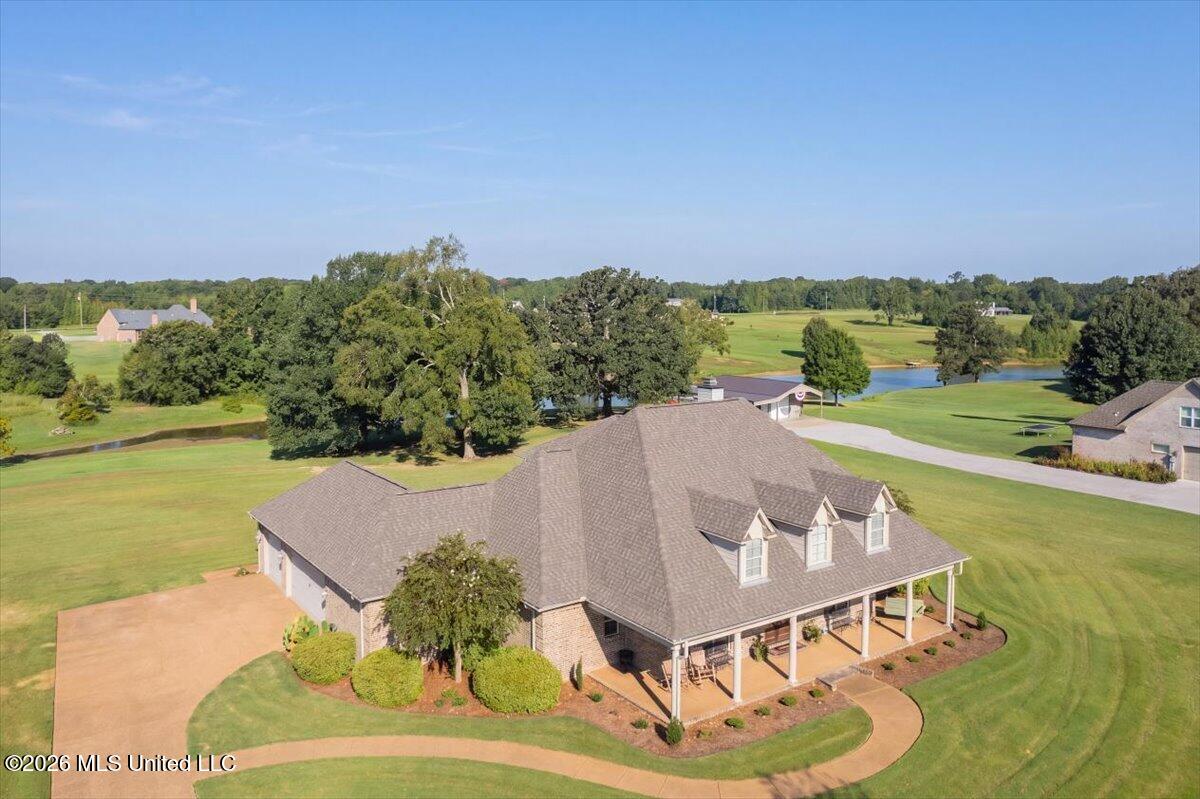

Description
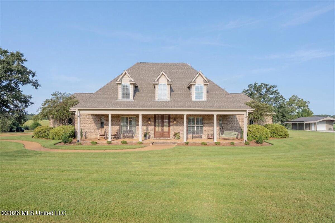
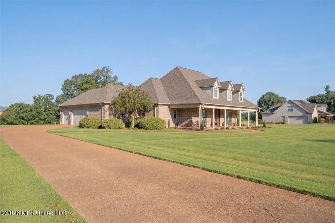
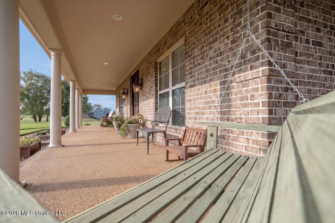
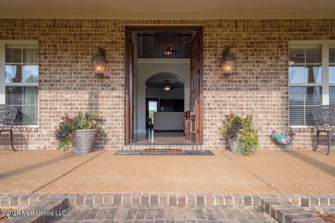
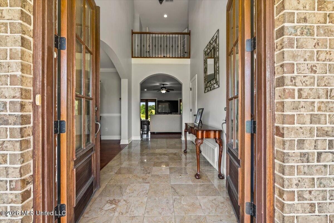
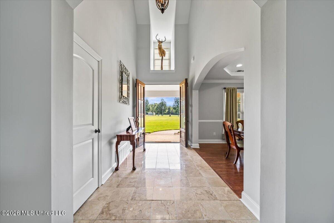
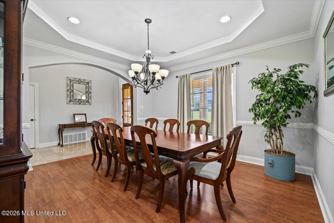
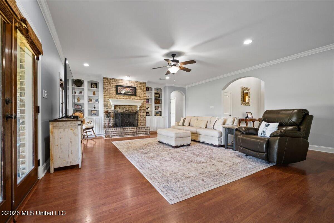
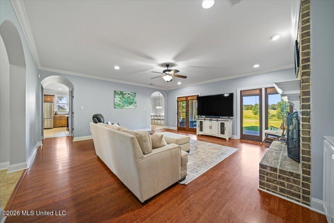
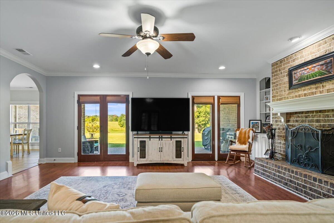
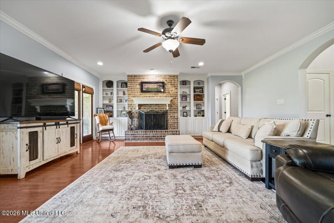
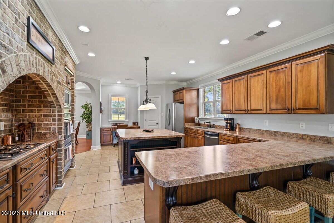
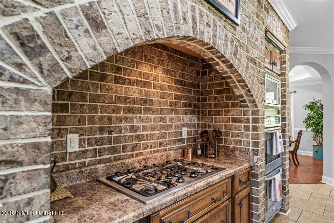
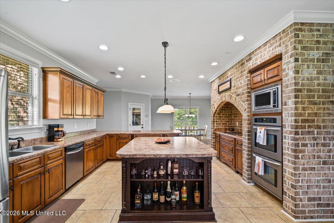
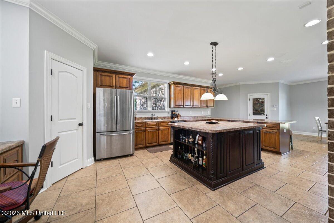
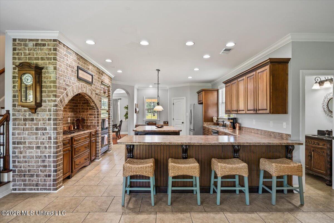
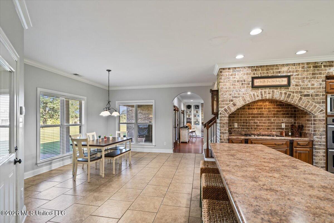
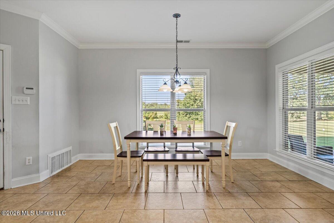
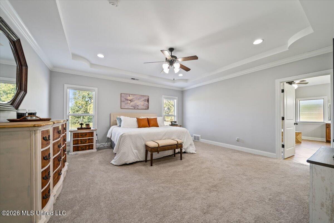
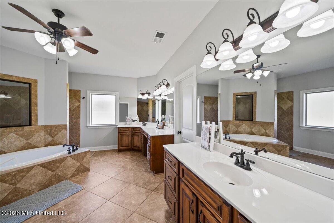
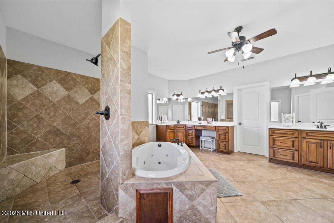
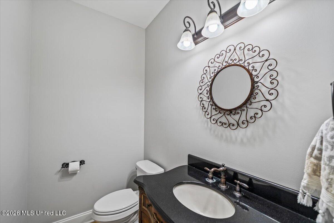
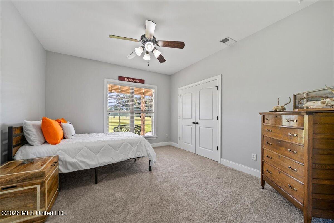
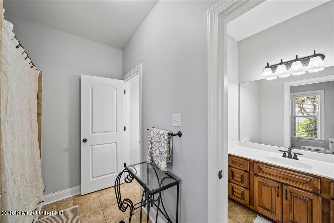
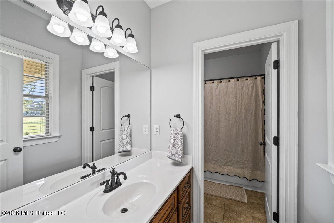
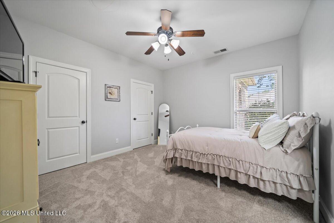
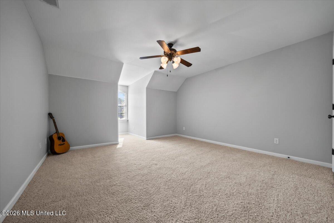
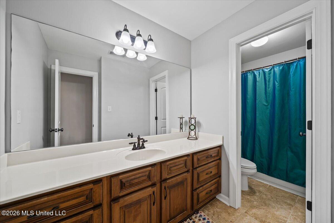
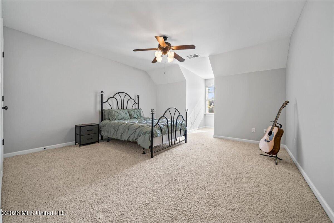
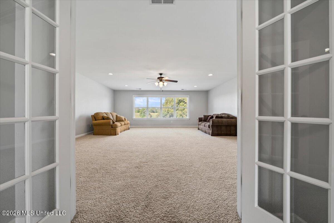
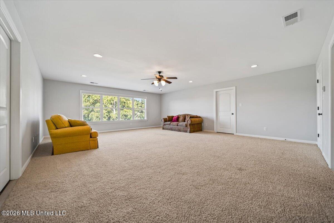
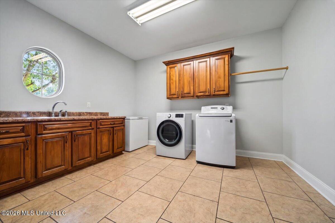
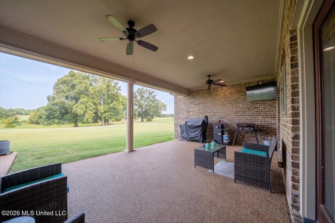
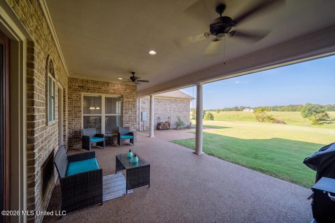
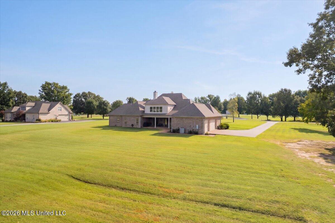
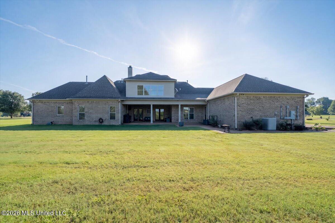
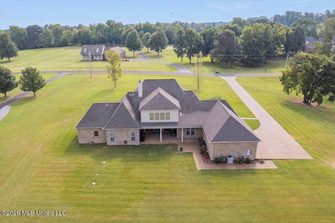
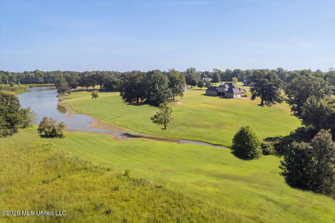
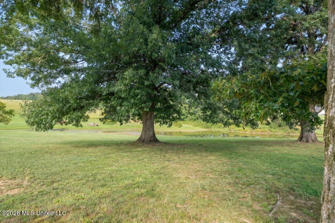
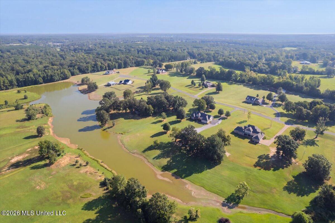
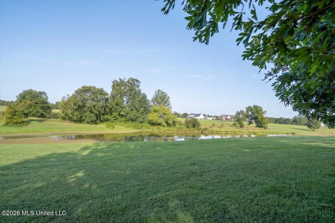
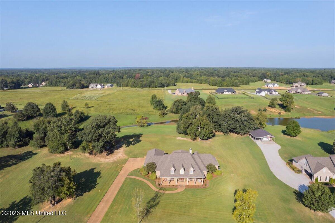
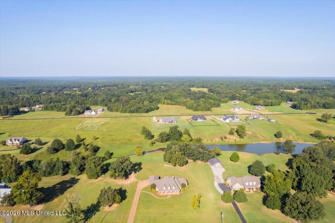
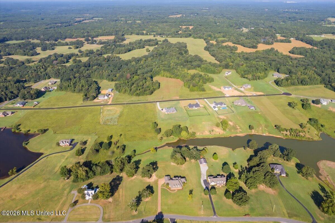
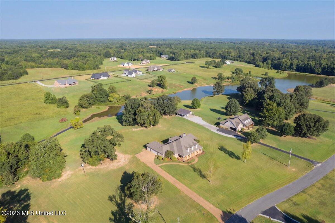
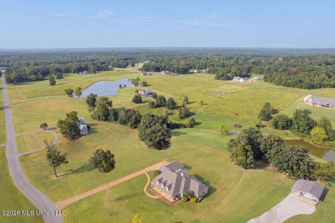
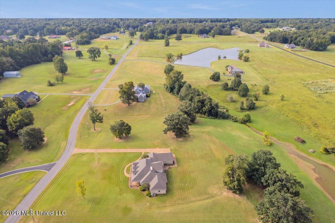
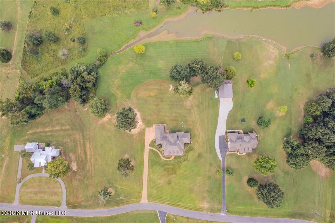
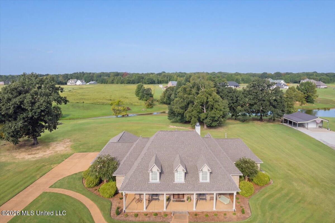
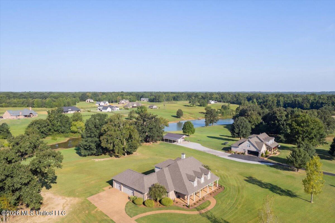
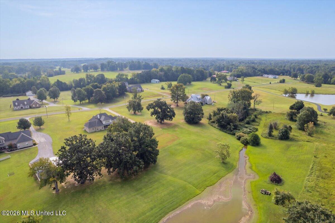
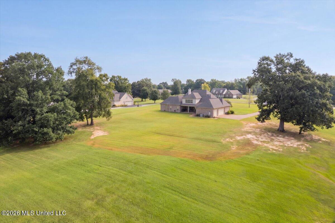
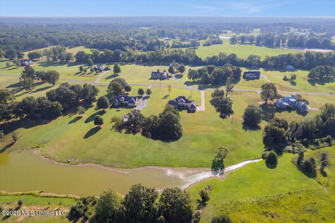
Welcome to one of the most coveted addresses in South Slayden Farms, an estate-home enclave known for its rolling acreage, mature oaks, and a shared stocked lake that anchors the entire neighborhood. Just 20 minutes south of Collierville, this 4-acre setting offers the space and serenity of the country with an easy commute back to town. This home includes partial ownership of the picturesque 6-acre stocked pond/lake, with the property bordering both sides, a rare amenity that sets this listing apart. From the majestic drive, the brick exterior and expansive wraparound covered front porch set the tone for the craftsmanship inside. Step through the double doors into a dramatic two-story foyer that opens to a formal dining room with tray ceiling, ready for entertaining. The heart of the home is a true oversized chef's kitchen with a large island, breakfast bar, gas cooktop set beneath a striking exposed-brick archway, exterior vent hood, double convection ovens, built-in microwave, and a walk-in pantry. Smooth ceilings and tile floors carry into the adjoining breakfast area, and a built-in home office desk keeps daily life organized without sacrificing style. Just off the kitchen, the oversized den delivers real wow factor: beautiful floors, a wood-burning brick fireplace, custom built-in bookshelves, and French doors opening to the covered back patio, perfect for indoor/outdoor living. A half bath sits conveniently off the kitchen, and the full-size laundry room impresses with a sink, cabinetry, and generous counter space. The primary suite is a true retreat on the main level with a tray ceiling, ceiling fan, and creating it's own private seclusion. The spa-style primary bath spans and features a double walk-through shower with dual heads, a jetted tub, separate double vanity, water closet, tile floors, and a huge walk-in closet. Two additional bedrooms down share a convenient Jack-and-Jill bath, each with smooth 9' ceilings and ceiling fans. Upstairs, two more spacious bedrooms with walk-in closets flank a massive bonus room with French doors, two walk-in closets, and can lighting making it ideal for a media room, playroom, or second living area. Double walk-in attics with wraparound storage offer exceptional extra space. This home is built to run efficiently and reliably: three separate HVAC systems with programmable thermostats, three electric water heaters, a roof that's only 3 years old, brand-new carpet downstairs (installed within the last 6 months), and fiber internet already in place. A 3-car garage rounds out the practical perks. Outside, the expansive wraparound front porch and covered back patio overlooking the property create the perfect spaces to unwind and take in the sunset. With 4 acres, a lake, and estate-quality construction throughout, this is a rare opportunity to own a true legacy property in South Slayden Farms.
Details
| MLS # | 4162682 |
|---|---|
| Listing Type | For Sale |
| Style | House |
| HOA Dues | $50 |
| Sub-Type | Resale |
| Status | Active |
| Year | 2007 |
| Days On Site | 4 |
| Listing Provided By | BHHS McLemore & Co Realty | Jason C Gaia |
Features
| Bed(s) | 5 |
|---|---|
| Bath(s) | 4 Total |
| SQ Feet | 4,468 |
| Garage | 3 |
| Story(s) | 2 |
| Acreage | 4.00 |
| Water Front | Lake, Pond, View, See Remarks |
Interior
| Rooms Total | 15 |
|---|---|
| Cooling Yes / No | Yes |
| Cooling | Ceiling Fan(s), Central Air, Electric, Heat Pump, Multi Units |
| Heating Yes / No | Yes |
| Heating | Fireplace(s), Forced Air |
| Interior Features | Bookcases, Breakfast Bar, Ceiling Fan(s), Coffered Ceiling(s), Crown Molding, Double Vanity, Eat-in Kitchen, Entrance Foyer, High Ceilings, High Speed Internet, Kitchen Island, Open Floorplan, Pantry, Primary Downstairs, Recessed Lighting, Tray Ceiling(s), Vaulted Ceiling(s), Walk-In Closet(s) |
| Window Features | Blinds, Double Pane Windows, Screens, Vinyl Clad |
| Appliances | Convection Oven, Cooktop, Dishwasher, Disposal, Double Oven, Microwave, Oven, Self Cleaning Oven, Stainless Steel Appliance(s), Vented Exhaust Fan |
Exterior
| Exterior Features | Landscaping Lights, Lighting, Private Yard, Rain Gutters |
|---|---|
| Roof | Architectural Shingles, Asphalt Shingle, Shingle |
| Security Features | Security Lights, Smoke Detector(s) |
| Construction Materials | Brick |
| Foundation Details | Slab |
| Lot Features | Few Trees, Landscaped, Level, Rectangular Lot, Sloped |
Parking
| Garage Yes / No | Yes |
|---|---|
| Attached Garage Yes / No | Yes |
| Parking Features | Attached, Concrete, Driveway, Garage Door Opener, Garage Faces Side, Direct Access |
Location
| Community Features | Lake |
|---|
Utilities
| Utilities | Electricity Connected, Propane Connected, Water Connected, Fiber to the House, Propane |
|---|
Taxes
| Property | 5174 |
|---|
Area Information
| State | MS |
|---|---|
| County | Marshall |
| City | Lamar |
| Zip Code | 38642 |
| Area | Marshall |
| Community Name | South Slayden Farms |
| School District | Marshall CO Dist |
| Listing VS Median (in South Slayden Farms) | |
Price: $545,000 low | high Med: $562,500 sqft: 4,468 low | high Med: 4,034 $ / sqft: $122 low | high Med: $142 On site: 4 low | high Med: 24.5 | |
Request a showing
Request a showing
 The information is being provided by MLS United. Information deemed accurate but not guaranteed. Information is provided for consumers personal, non-commercial use, and may not be used for any purpose other than the identification of potential properties for purchase. Copyright 2026 MLS United. All Rights Reserved.
Contact
Learn More About This Property

| State | MS |
|---|---|
| County | Marshall |
| City | Lamar |
| Zip Code | 38642 |
| Area | Marshall |
| Community Name | South Slayden Farms |
| School District | Marshall CO Dist |
| Listing VS Median (in South Slayden Farms) | |
Price: $545,000 low | high Med: $562,500 sqft: 4,468 low | high Med: 4,034 $ / sqft: $122 low | high Med: $142 On site: 4 low | high Med: 24.5 | |