
Description
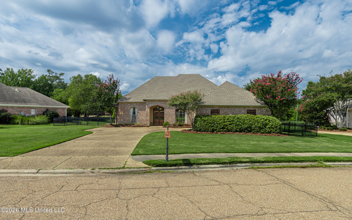
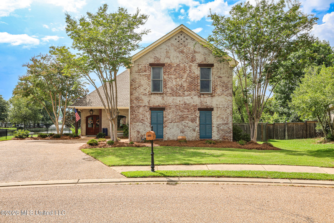
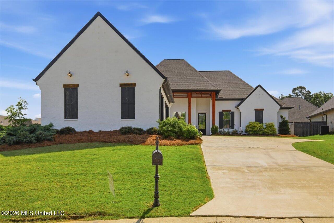
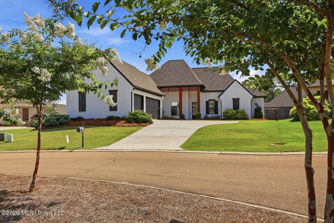
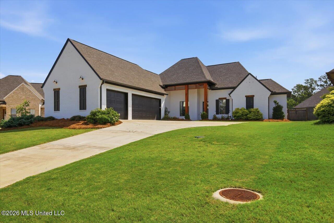
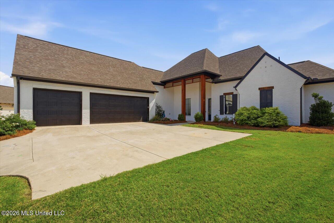
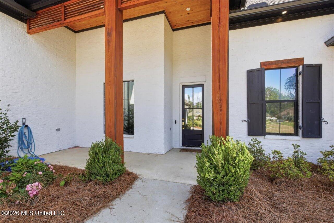
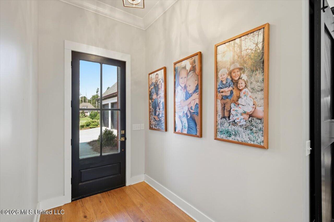
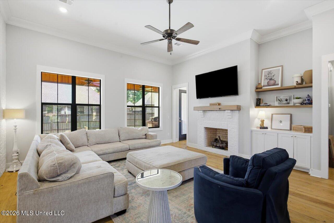
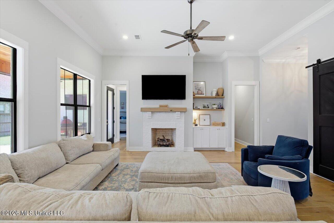
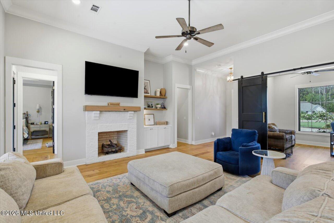
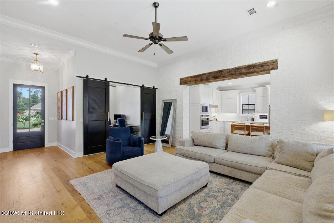
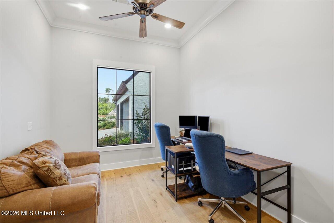
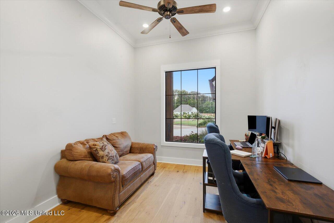
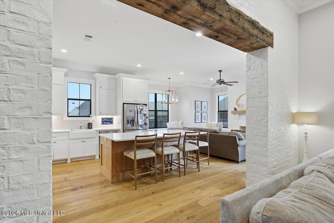
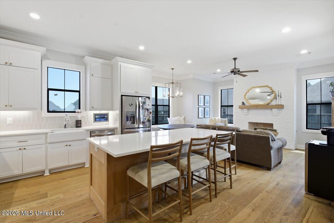
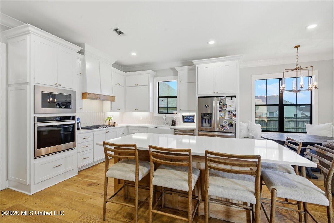
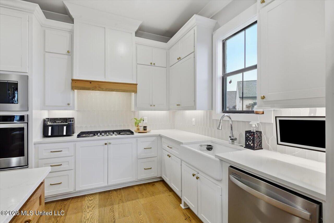
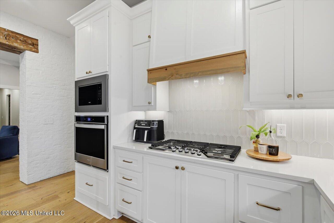
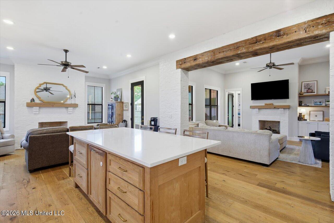
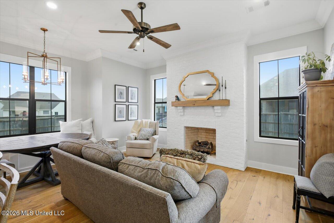
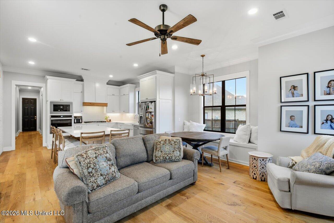
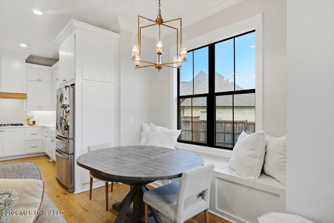
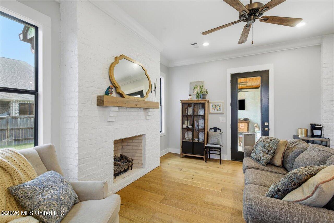
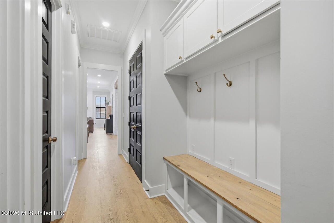
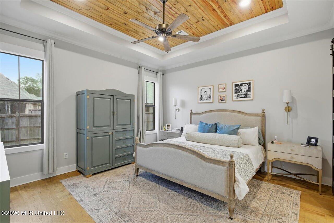
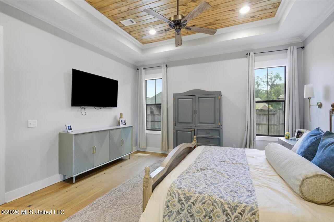
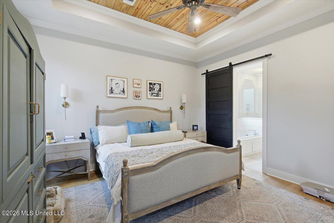
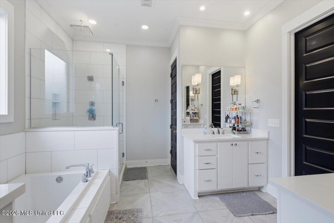
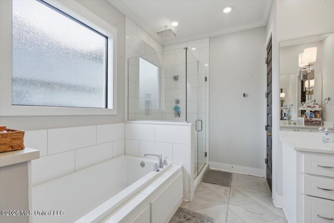
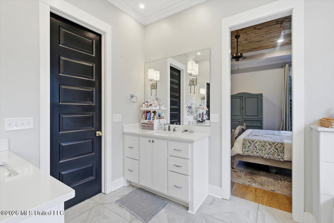
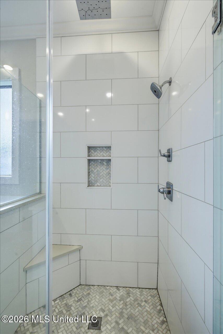
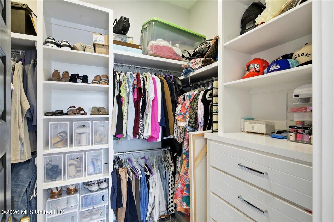
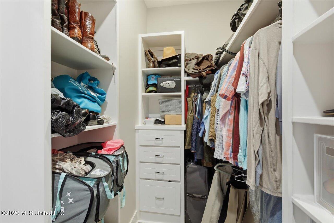
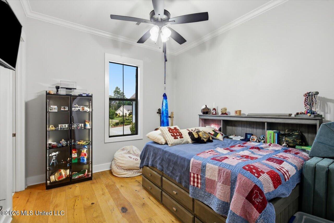
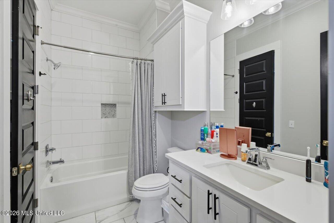
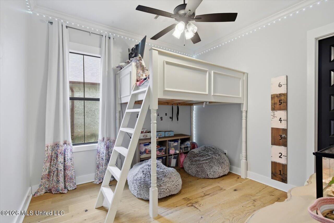
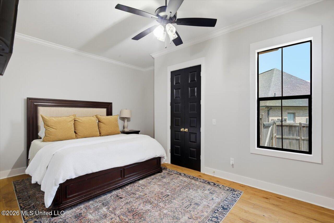
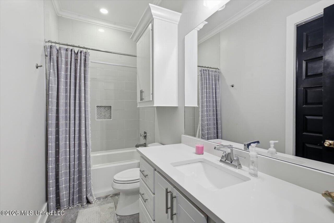
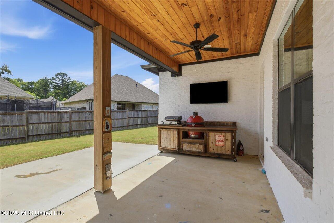
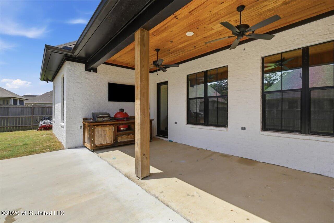
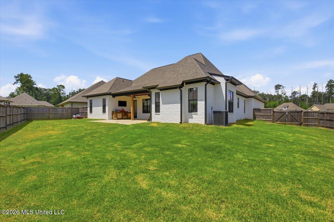
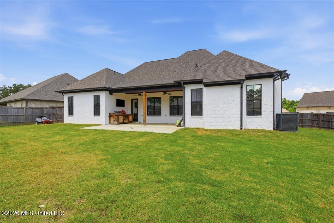
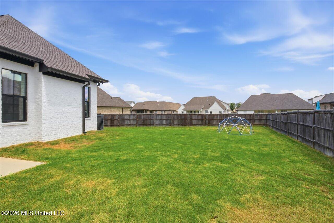
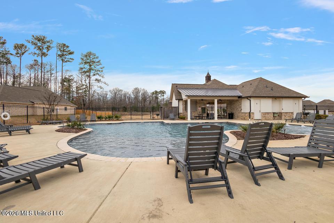
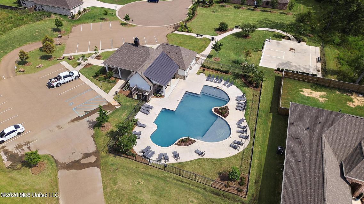
This beautiful 4-bed, 3-bath home blends spacious design with warm, inviting style. It is tucked away in a cozy cul-de sac which doesn't see excessive traffic. Entering the home, you find an open floor plan which is anchored by soaring high ceilings and a large kitchen that offers abundant cabinet and counter space, a built-in wall oven, gas cooktop, and a unique large island perfectly positioned between the main living room and a cozy keeping room-an ideal setup for everyday living or entertaining. A charming window seat creates a perfect spot for casual dining, while the large formal dining room adds flexible space that can easily function as a home office or playroom. Two secondary bedrooms share a well-appointed Jack and Jill bath and each includes a walk-in closet. The third secondary bedroom is oversized with a walk-in closet and bath. The primary suite is a true retreat, featuring a beautiful tongue and groove ceiling inlay and an en-suite bath with double vanities, a frameless glass shower, a large soaking tub, and a walk in closet complete with built ins for clothes and shoes. Outside, the backyard offers a wide layout with a covered patio, an extended uncovered area, and a drive gate for easy access. This home is perfectly situated in a reservoir neighborhood that features a resort style pool with cabanas and is just 1.5 miles from the Fannin Landing Boat Ramp-an ideal blend of comfort, convenience, and lifestyle. Live Like Your Always on Vacation at 262 Reservoir Way.
Details
| MLS # | 4154749 |
|---|---|
| Listing Type | For Sale |
| Style | House |
| HOA Dues | $600 |
| Sub-Type | Resale |
| Status | Pending |
| Year | 2022 |
| Days On Site | 83 |
| Listing Provided By | Blue South Real Estate Group,LLC dba Blue South | Vicci T Hall |
Features
| Bed(s) | 4 |
|---|---|
| Bath(s) | 3 Total |
| SQ Feet | 2,591 |
| Garage | 3 |
| Story(s) | 1 |
| Acreage | 0.32 |
Interior
| Rooms Total | 0 |
|---|---|
| Cooling Yes / No | Yes |
| Cooling | Central Air |
| Heating Yes / No | Yes |
| Heating | Central |
| Interior Features | High Ceilings, Kitchen Island, Open Floorplan, Pantry, Primary Downstairs, Double Vanity |
| Window Features | Double Pane Windows |
| Appliances | Gas Cooktop, Tankless Water Heater |
Exterior
| Exterior Features | Rain Gutters |
|---|---|
| Roof | Architectural Shingles |
| Construction Materials | Brick |
| Foundation Details | Slab |
| Lot Features | Cul-De-Sac |
Parking
| Garage Yes / No | Yes |
|---|---|
| Attached Garage Yes / No | No |
| Parking Features | Concrete |
Location
| Community Features | Clubhouse, Pool |
|---|
Utilities
| Utilities | Cable Connected, Electricity Connected, Natural Gas Connected, Water Connected, Fiber to the House |
|---|
Taxes
| Property | 4059 |
|---|
Area Information
| State | MS |
|---|---|
| County | Rankin |
| City | Brandon |
| Zip Code | 39047 |
| Area | Rankin |
| Community Name | Northshore Landing |
| School District | Rankin CO Dist |
| Elementary School | Northshore |
| High School | Northwest Rankin |
| Listing VS Median (in Northshore Landing) | |
Price: $505,000 low | high Med: $637,250 sqft: 2,591 low | high Med: 3,196 $ / sqft: $195 low | high Med: $199 On site: 83 low | high Med: 45 | |
Request a showing
Request a showing
 The information is being provided by MLS United. Information deemed accurate but not guaranteed. Information is provided for consumers personal, non-commercial use, and may not be used for any purpose other than the identification of potential properties for purchase. Copyright 2026 MLS United. All Rights Reserved.
Contact
Learn More About This Property

| State | MS |
|---|---|
| County | Rankin |
| City | Brandon |
| Zip Code | 39047 |
| Area | Rankin |
| Community Name | Northshore Landing |
| School District | Rankin CO Dist |
| Elementary School | Northshore |
| High School | Northwest Rankin |
| Listing VS Median (in Northshore Landing) | |
Price: $505,000 low | high Med: $637,250 sqft: 2,591 low | high Med: 3,196 $ / sqft: $195 low | high Med: $199 On site: 83 low | high Med: 45 | |