2739 Layne Drive,Olive Branch, MS 38654
Olive Branch, MS 38654

Description
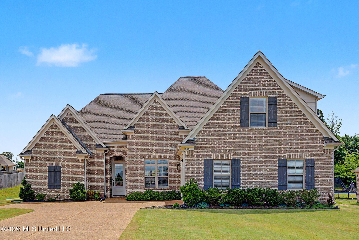
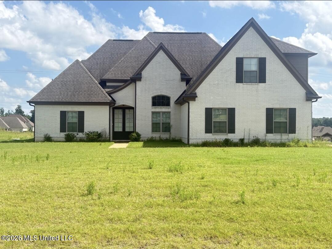
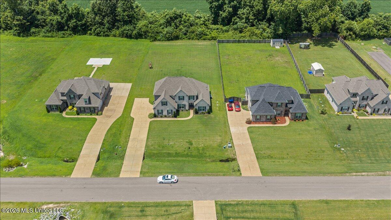
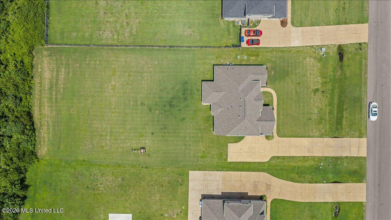
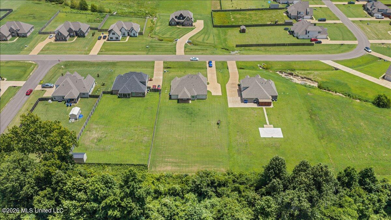
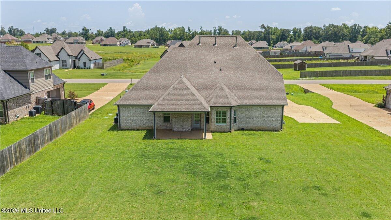
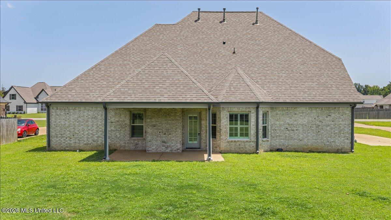
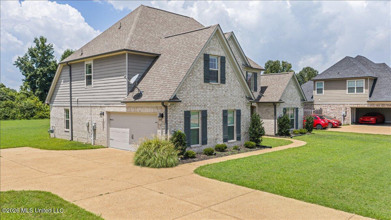
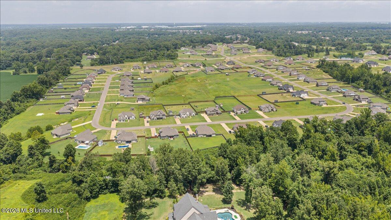
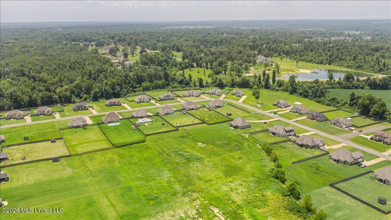
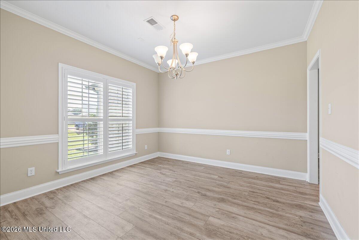
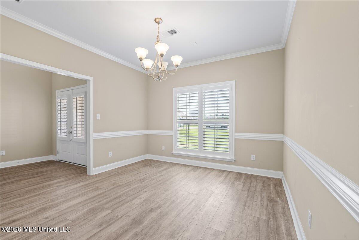
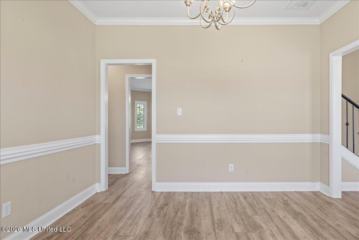
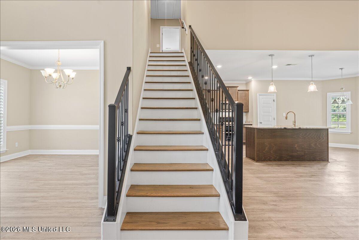
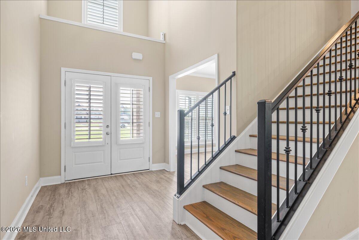
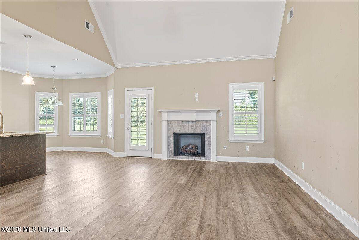
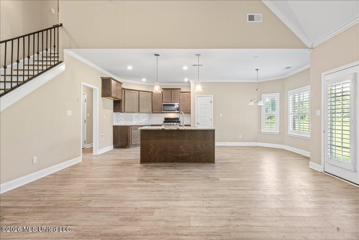
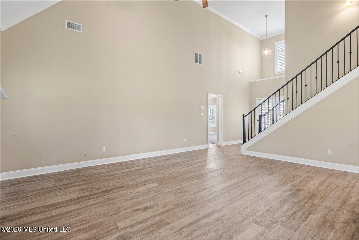
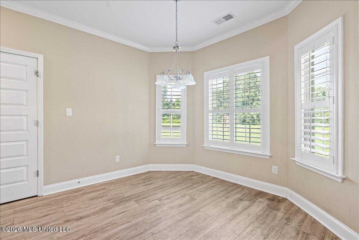
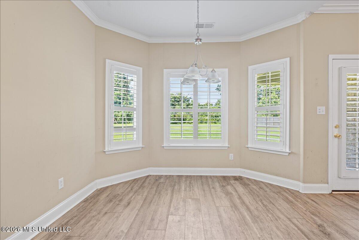
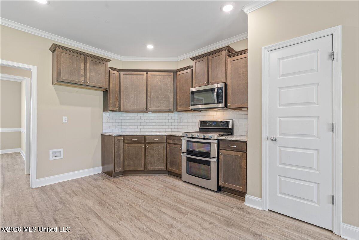
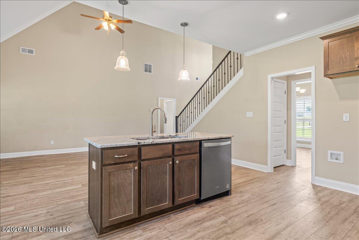
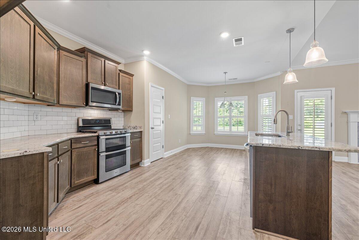
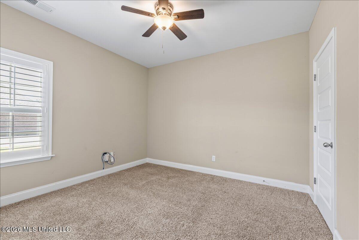
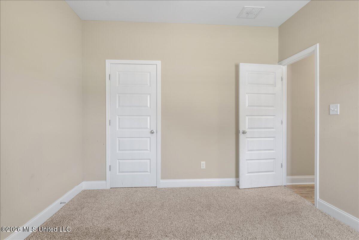
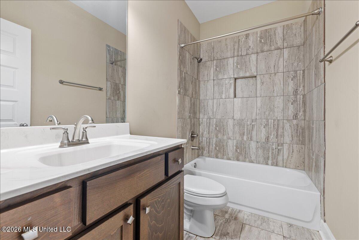
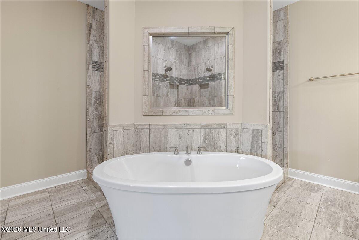
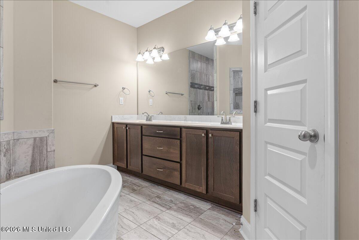
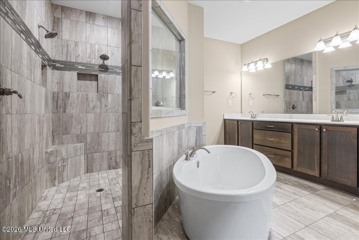
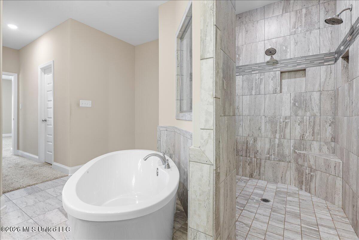
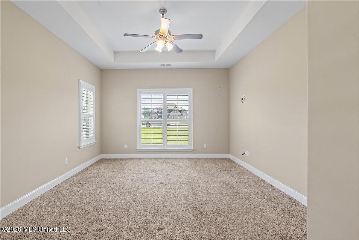
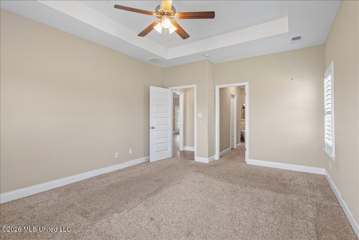
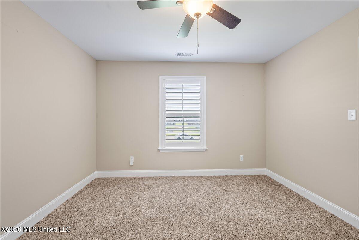
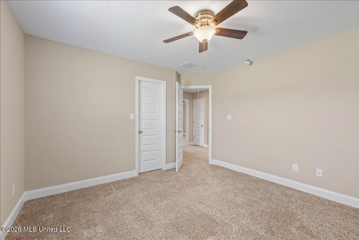
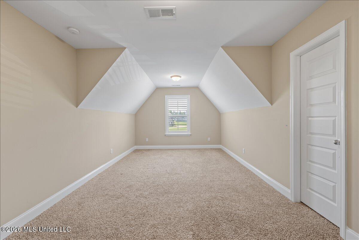
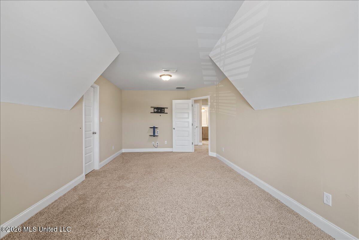
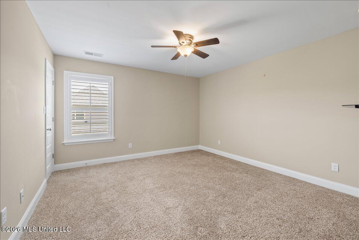
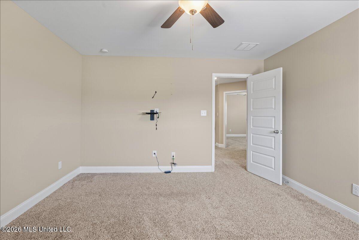
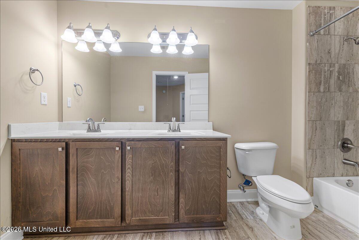
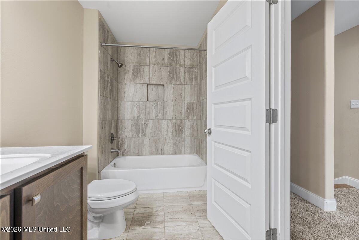
Discover the perfect blend of space and comfort in this beautiful 4-bedroom, 3-bath brick home situated on a generous 0.70-acre lot. Featuring a desirable side-load garage, covered patio, partially fenced backyard, and dual HVAC systems for added comfort and efficiency, this home is designed for everyday living. Inside, you'll find an open-concept layout with a spacious great room highlighted by a cozy fireplace and seamless views into the kitchen and breakfast area, creating an ideal space for entertaining. A separate dining room provides additional room for gatherings and special occasions. The primary suite is conveniently located on the main level and features a luxurious bath with a walk-through shower and double sinks. A second bedroom and full bath on the first-floor offer flexibility for guests or a home office. Upstairs, you'll find two additional bedrooms, a full bath with double sinks, and a large bonus room that could easily serve as a media room, playroom, or home gym. Step outside to enjoy the expansive backyard, offering plenty of room for outdoor activities, gardening, or future additions. This home combines a functional floor plan with generous indoor and outdoor living spaces, making it must-see.
Details
| MLS # | 4156521 |
|---|---|
| Listing Type | For Sale |
| Style | House |
| HOA Dues | $300 |
| Sub-Type | Resale |
| Status | Pending |
| Year | 2022 |
| Days On Site | 63 |
| Listing Provided By | United Real Estate Mid-South | Ed Engelke |
Features
| Bed(s) | 4 |
|---|---|
| Bath(s) | 3 Total |
| SQ Feet | 2,741 |
| Garage | 2 |
| Story(s) | 2 |
| Acreage | 0.70 |
Interior
| Rooms Total | 10 |
|---|---|
| Cooling Yes / No | Yes |
| Cooling | Central Air |
| Heating Yes / No | Yes |
| Heating | Central, Fireplace(s), Forced Air, Natural Gas |
| Interior Features | Ceiling Fan(s), Coffered Ceiling(s), Crown Molding, Vaulted Ceiling(s), Breakfast Bar, Kitchen Island, Granite Counters |
| Window Features | Blinds, Insulated Windows |
| Appliances | Dishwasher, Disposal, Microwave |
Exterior
| Exterior Features | Rain Gutters, See Remarks |
|---|---|
| Roof | Asphalt Shingle |
| Security Features | Smoke Detector(s) |
| Construction Materials | Brick |
| Foundation Details | Slab |
| Lot Features | Level |
Parking
| Attached Garage Yes / No | Yes |
|---|---|
| Parking Features | Attached, Garage Faces Side |
Utilities
| Utilities | Electricity Connected, Natural Gas Connected, Water Connected |
|---|
Taxes
| Property | 2159 |
|---|
Area Information
| State | MS |
|---|---|
| County | DeSoto |
| City | Olive Branch |
| Zip Code | 38654 |
| Area | DeSoto |
| Community Name | Ross Meadows |
| School District | Desoto CO Dist |
| Elementary School | Lewisburg |
| High School | Lewisburg |
| Listing VS Median (in Ross Meadows) | |
Price: $419,500 low | high Med: $419,500 sqft: 2,741 low | high Med: 2,741 $ / sqft: $153 low | high Med: $153 On site: 63 low | high Med: 63 | |
Market Activity 38654
Request a showing
Request a showing
 The information is being provided by MLS United. Information deemed accurate but not guaranteed. Information is provided for consumers personal, non-commercial use, and may not be used for any purpose other than the identification of potential properties for purchase. Copyright 2026 MLS United. All Rights Reserved.
Contact
Learn More About This Property

| State | MS |
|---|---|
| County | DeSoto |
| City | Olive Branch |
| Zip Code | 38654 |
| Area | DeSoto |
| Community Name | Ross Meadows |
| School District | Desoto CO Dist |
| Elementary School | Lewisburg |
| High School | Lewisburg |
| Listing VS Median (in Ross Meadows) | |
Price: $419,500 low | high Med: $419,500 sqft: 2,741 low | high Med: 2,741 $ / sqft: $153 low | high Med: $153 On site: 63 low | high Med: 63 | |