
Description
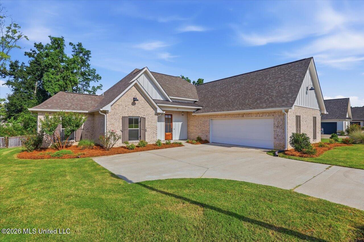
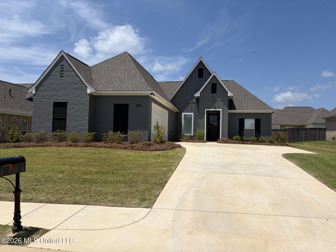
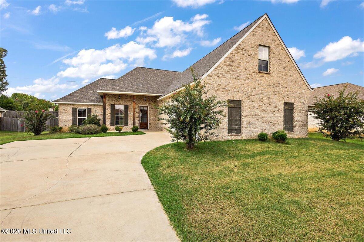
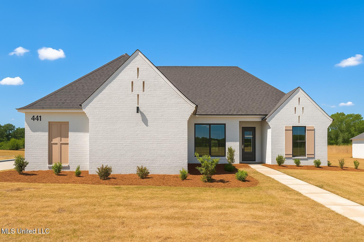
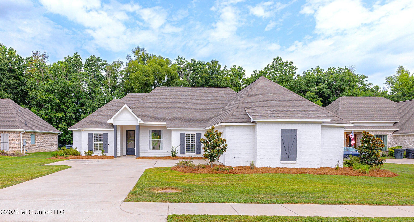
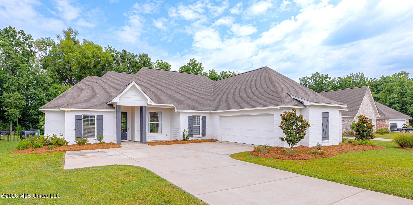
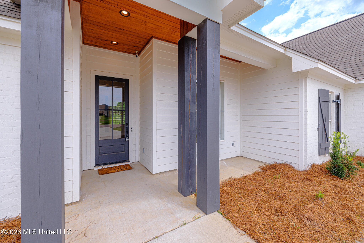
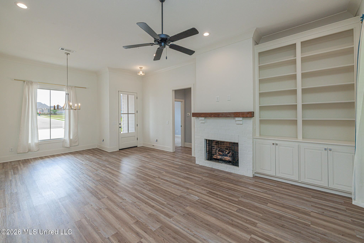
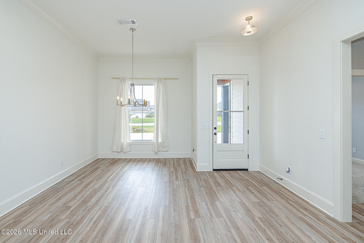
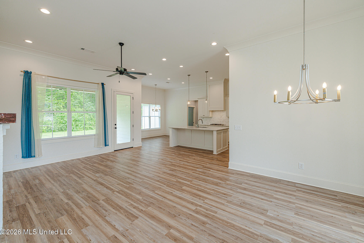
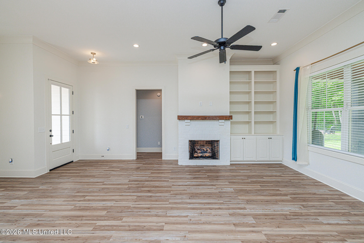
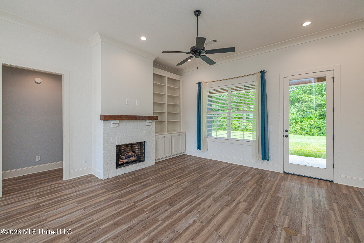
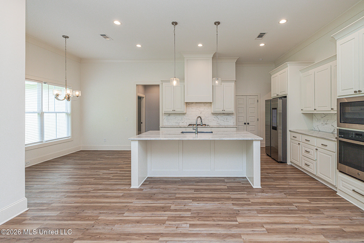
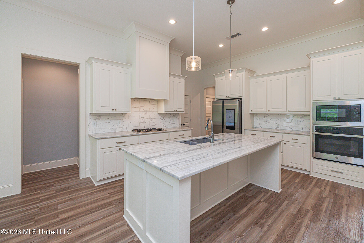
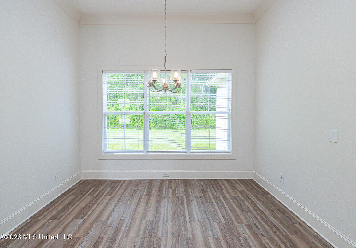
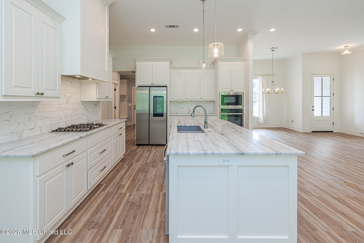
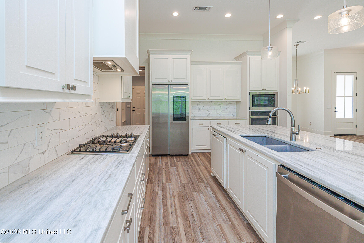
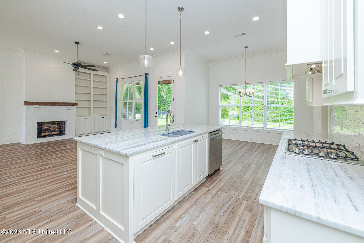
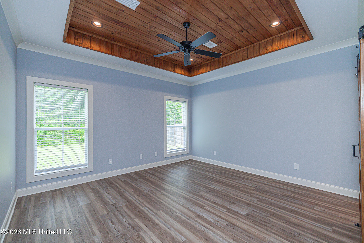
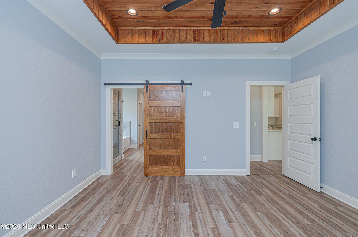
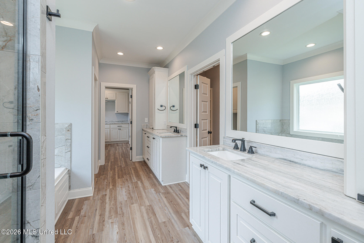
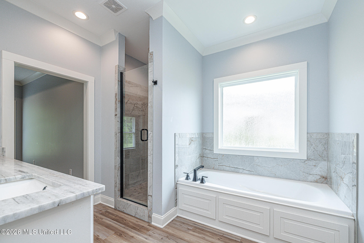
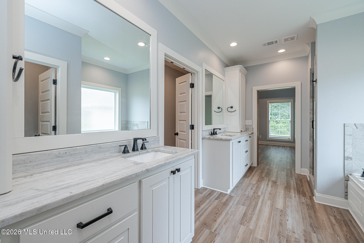
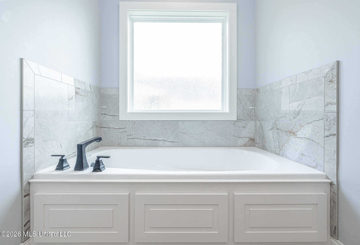
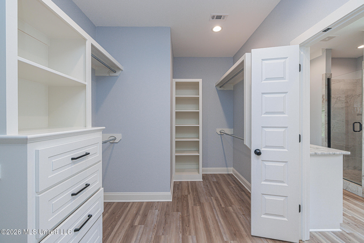
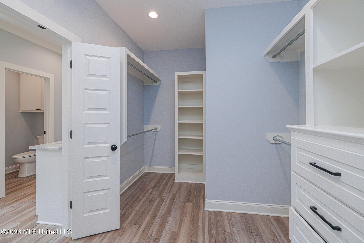
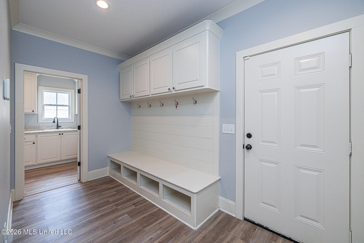
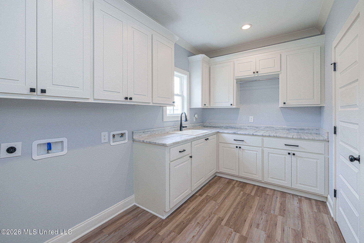
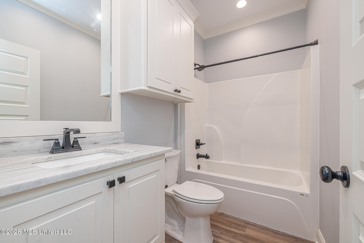
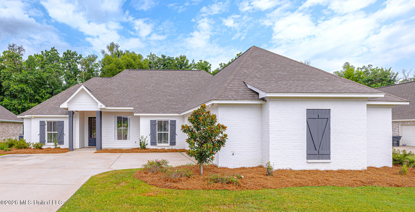
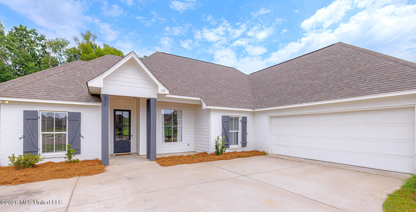
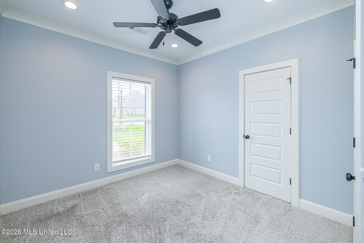
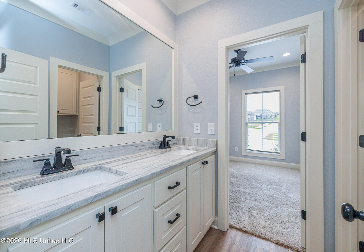
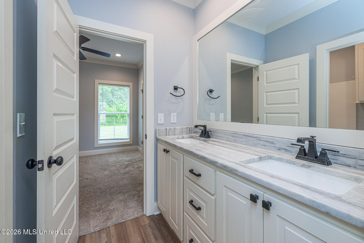
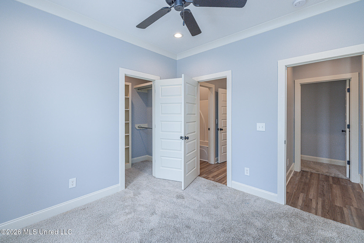
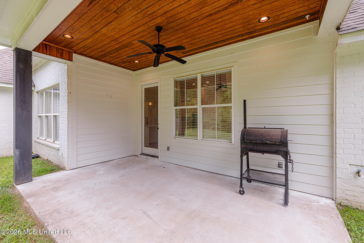
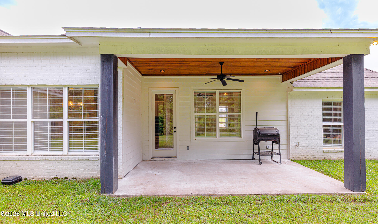
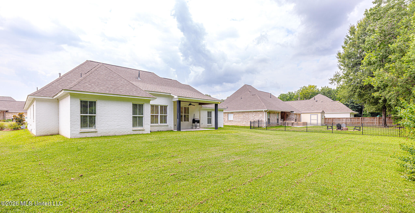
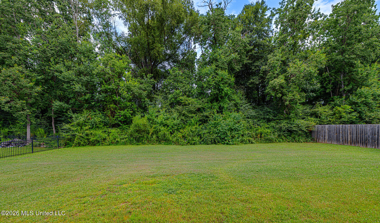
Welcome to your beautifully designed 4-bedroom, 3-bath split-plan home. Upon entering, you'll be welcomed by a spacious foyer and inviting living room, warmed by a fireplace with custom built-in shelving that flows effortlessly into the kitchen, where a large island naturally becomes the heart of the home. You'll appreciate the gas cooktop, built-in oven and microwave, generous pantry, and abundant workspace. The owner's suite features a beautiful wood tongue-and-groove tray ceiling, a sliding barn door, and an en-suite bath with a soaking tub, separate shower, double vanities, and a spacious walk-in closet. The laundry room is thoughtfully designed with a utility sink, folding counter, hanging bar, natural light, and plenty of cabinets and drawers to keep everything organized. The generously sized secondary bedrooms offer comfortable living with convenient access to adjoining bathrooms. Step outside to enjoy a spacious backyard that backs up to green space, creating a peaceful setting to relax and unwind... Home qualifies Usda 100% Program... Contact Your Agent and view this home.
Details
| MLS # | 4158394 |
|---|---|
| Listing Type | For Sale |
| Style | House |
| HOA Dues | $295 |
| Sub-Type | Resale |
| Status | Active |
| Year | 2022 |
| Days On Site | 51 |
| Listing Provided By | Edwards Realty Co. | Meshia Edwards |
Features
| Bed(s) | 4 |
|---|---|
| Bath(s) | 3 Total |
| SQ Feet | 2,113 |
| Garage | 2 |
| Story(s) | 1 |
| Acreage | 0.27 |
| Water Front | None |
Interior
| Rooms Total | 0 |
|---|---|
| Cooling Yes / No | Yes |
| Cooling | Ceiling Fan(s), Central Air |
| Heating Yes / No | Yes |
| Heating | Central, Electric, Fireplace(s), Natural Gas |
| Interior Features | Ceiling Fan(s), Double Vanity, His and Hers Closets, Soaking Tub, Tray Ceiling(s), Kitchen Island |
| Window Features | Blinds, Double Pane Windows |
| Appliances | Disposal, Gas Cooktop, Microwave |
Exterior
| Exterior Features | None |
|---|---|
| Roof | Architectural Shingles |
| Security Features | None |
| Construction Materials | Brick, Masonite |
| Foundation Details | Post-Tension, Slab |
Parking
| Garage Yes / No | Yes |
|---|---|
| Attached Garage Yes / No | No |
| Parking Features | Direct Access |
Location
| Community Features | Clubhouse, Pool, Sidewalks |
|---|
Utilities
| Utilities | Electricity Connected, Sewer Connected, Fiber to the House |
|---|
Taxes
| Property | 2153 |
|---|
Area Information
| State | MS |
|---|---|
| County | Madison |
| City | Canton |
| Zip Code | 39046 |
| Area | Madison |
| Community Name | Ashby Ridge of Oakfield |
| School District | Madison CO Dist |
| Elementary School | Madison Crossing |
| High School | Germantown |
| Listing VS Median (in Ashby Ridge of Oakfield) | |
Price: $375,000 low | high Med: $369,950 sqft: 2,113 low | high Med: 2,069 $ / sqft: $177 low | high Med: $179 On site: 51 low | high Med: 56 | |
Request a showing
Request a showing
 The information is being provided by MLS United. Information deemed accurate but not guaranteed. Information is provided for consumers personal, non-commercial use, and may not be used for any purpose other than the identification of potential properties for purchase. Copyright 2026 MLS United. All Rights Reserved.
Contact
Learn More About This Property

| State | MS |
|---|---|
| County | Madison |
| City | Canton |
| Zip Code | 39046 |
| Area | Madison |
| Community Name | Ashby Ridge of Oakfield |
| School District | Madison CO Dist |
| Elementary School | Madison Crossing |
| High School | Germantown |
| Listing VS Median (in Ashby Ridge of Oakfield) | |
Price: $375,000 low | high Med: $369,950 sqft: 2,113 low | high Med: 2,069 $ / sqft: $177 low | high Med: $179 On site: 51 low | high Med: 56 | |