
78122 Hilo Way,Diamondhead, MS 39525
Diamondhead, MS 39525
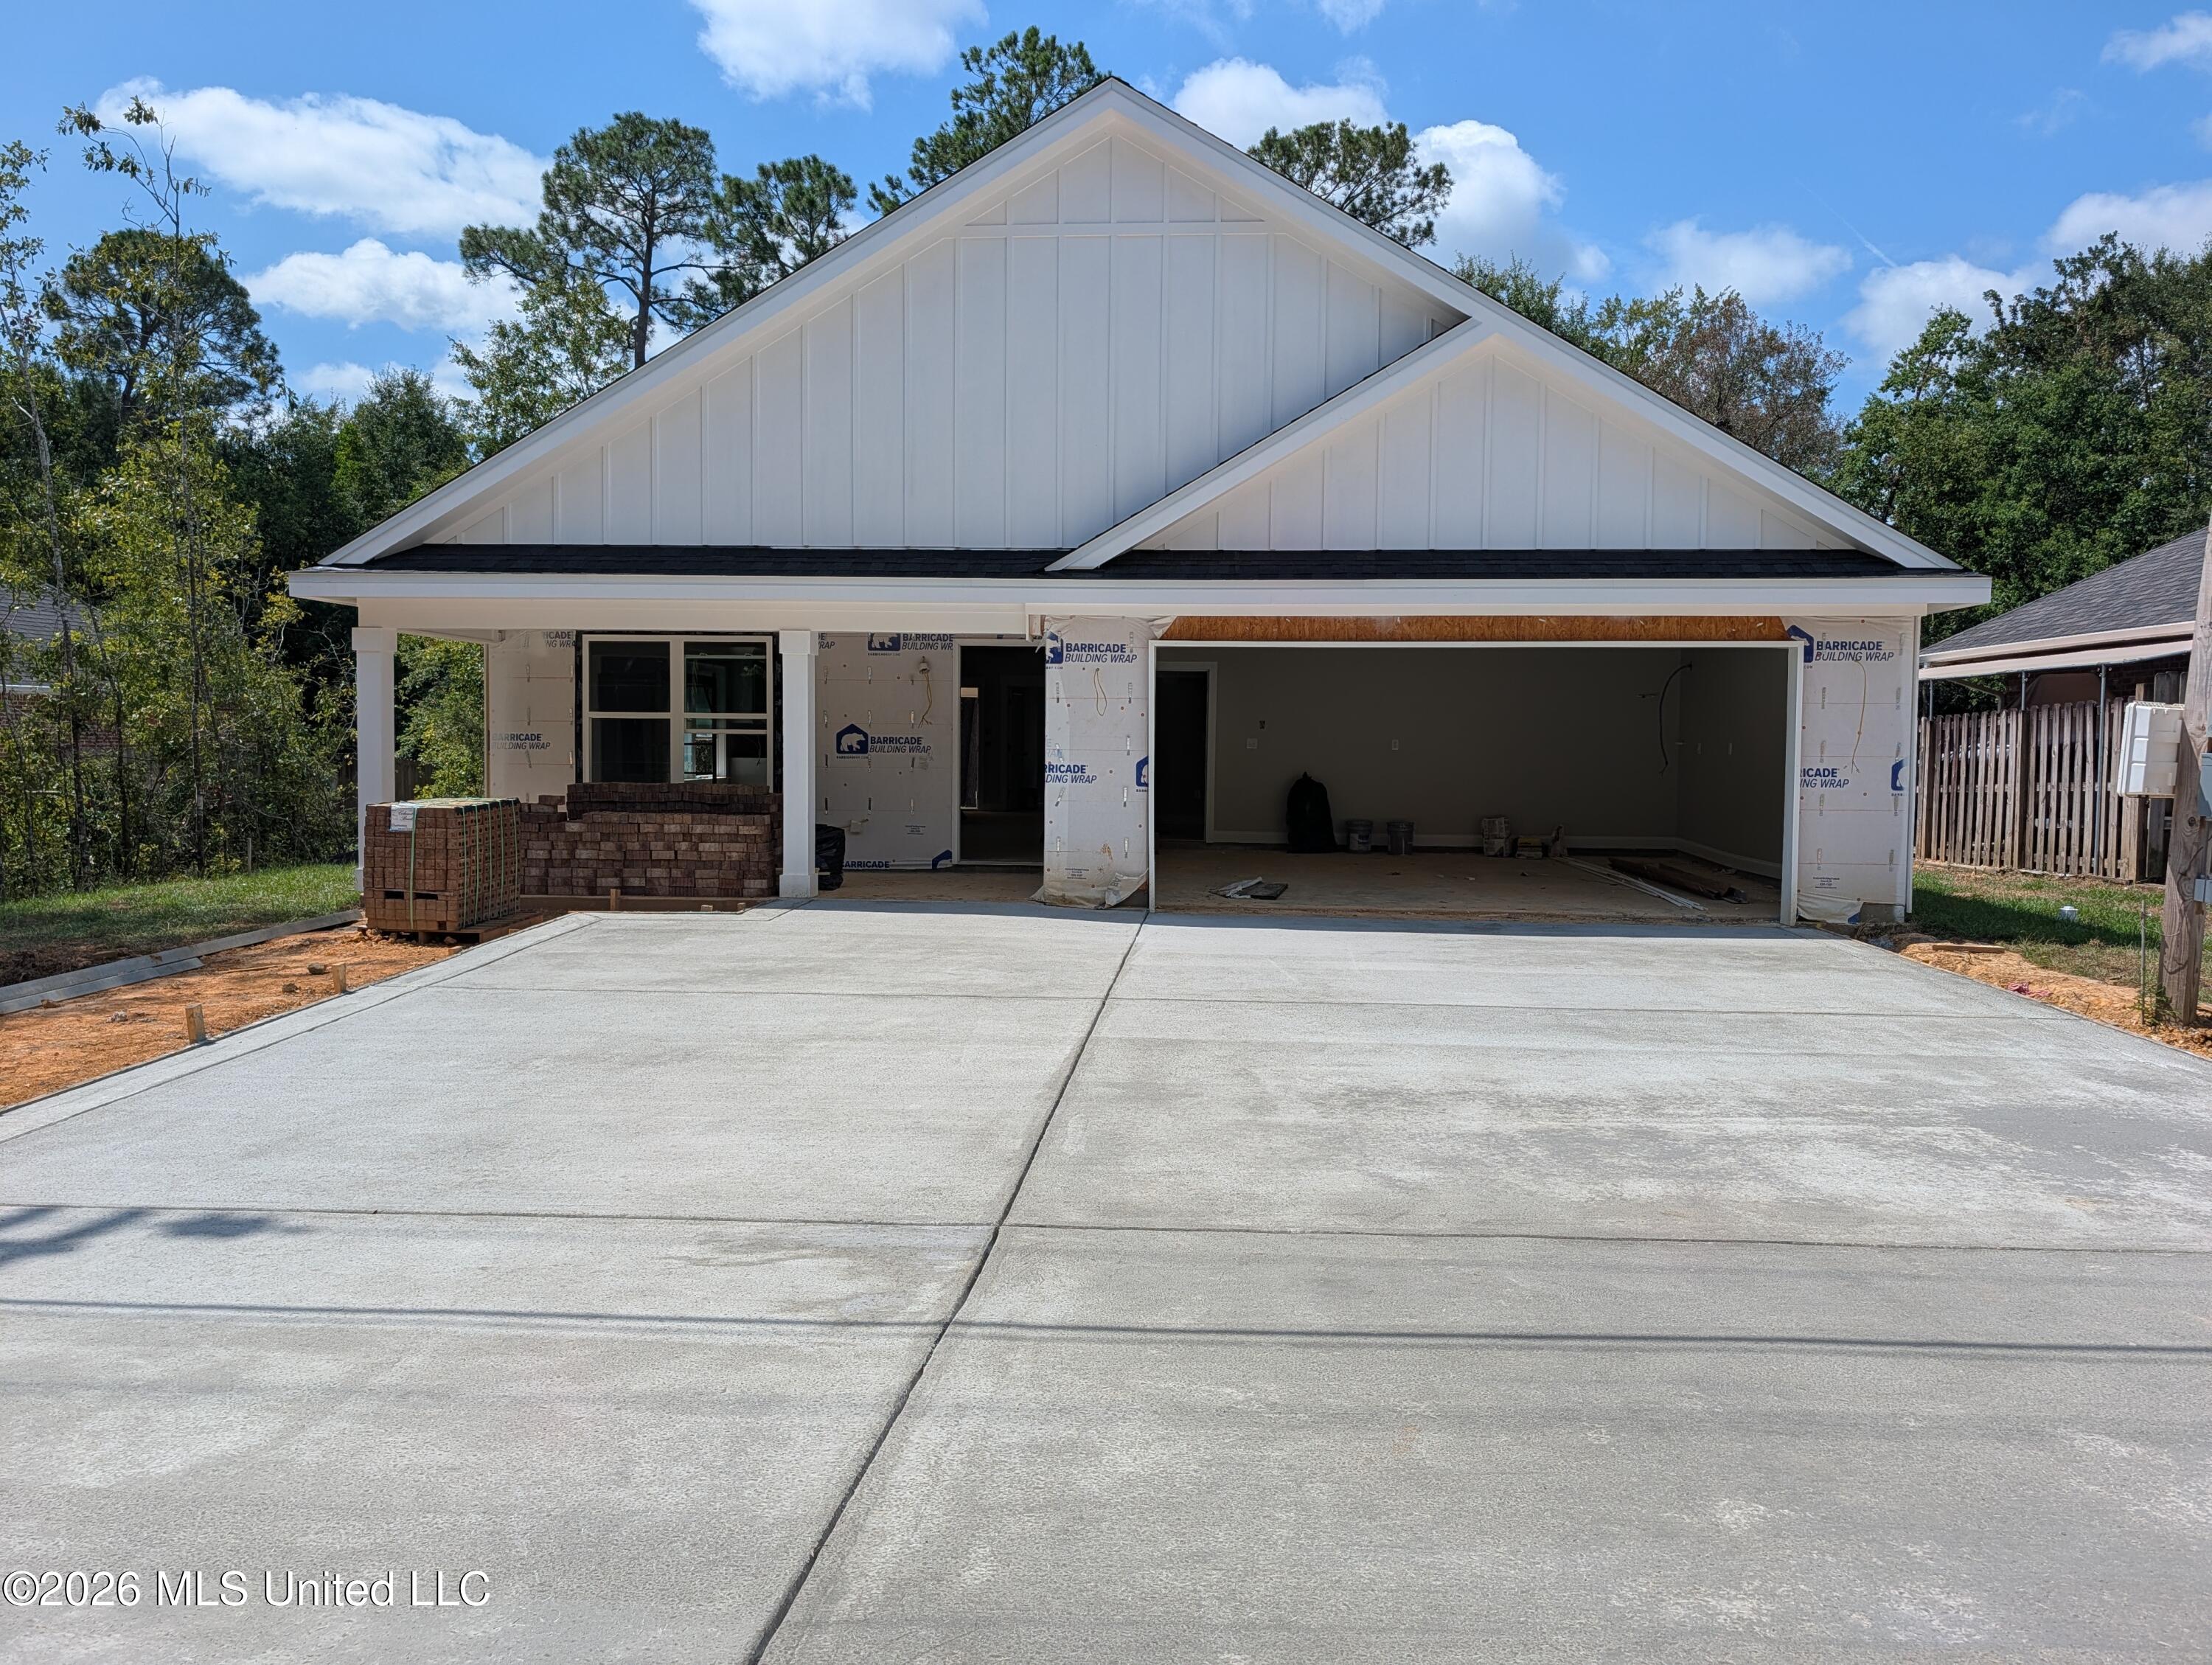

Description
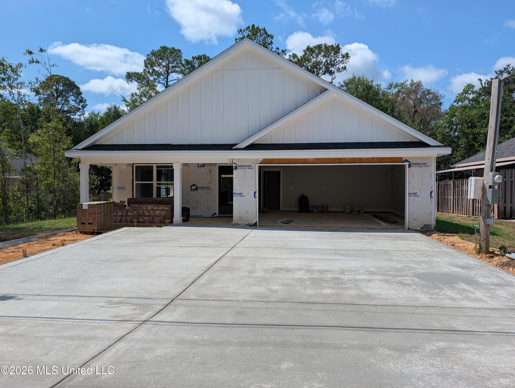
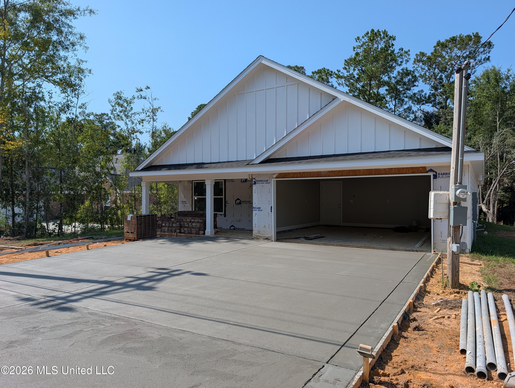
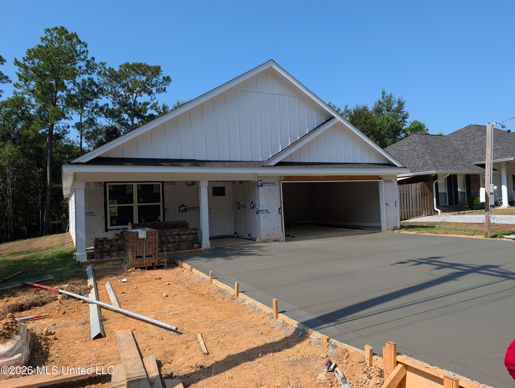
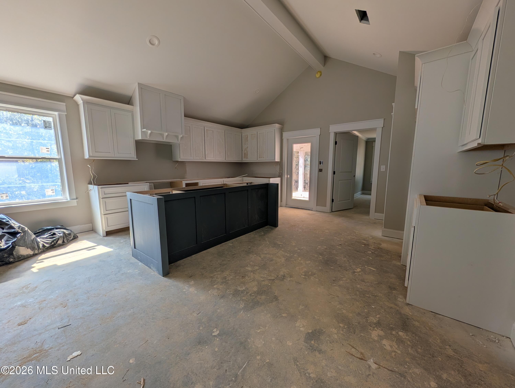
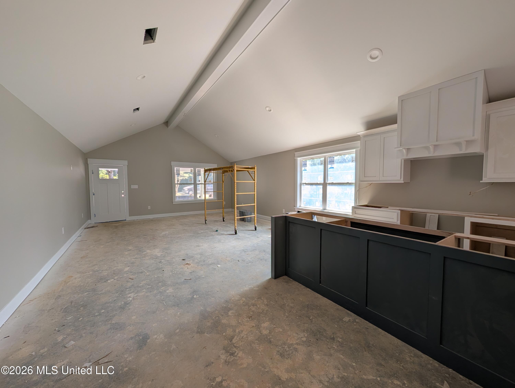
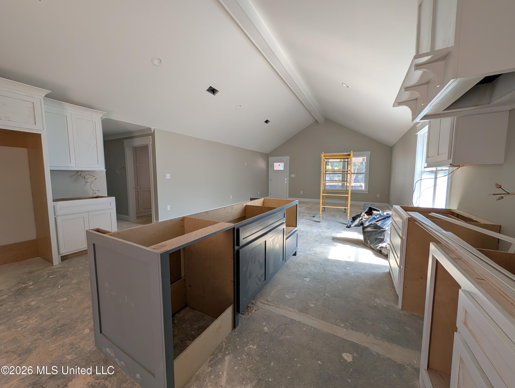
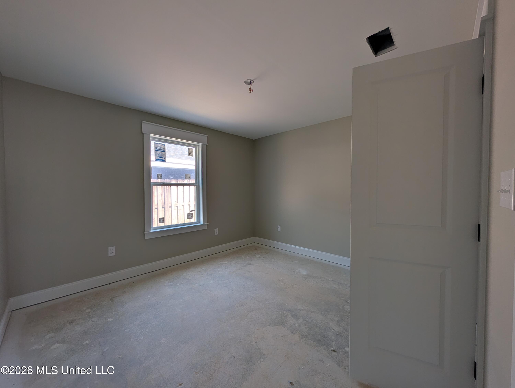
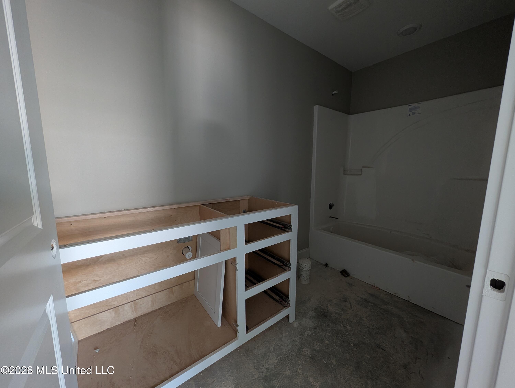
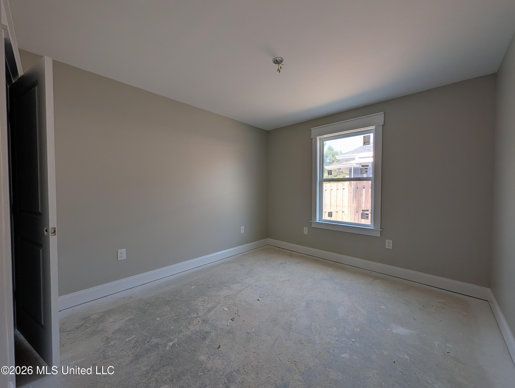
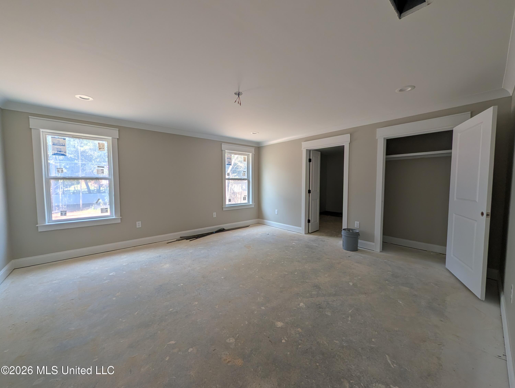
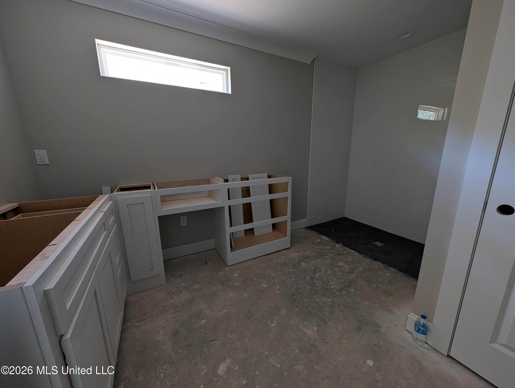
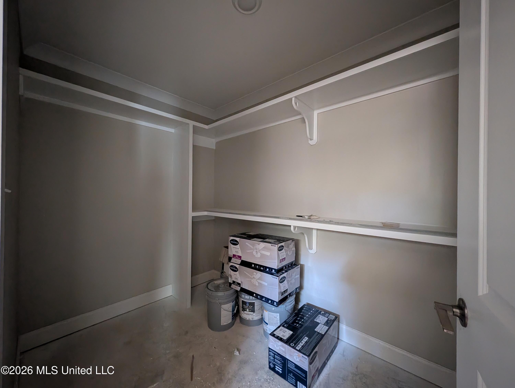
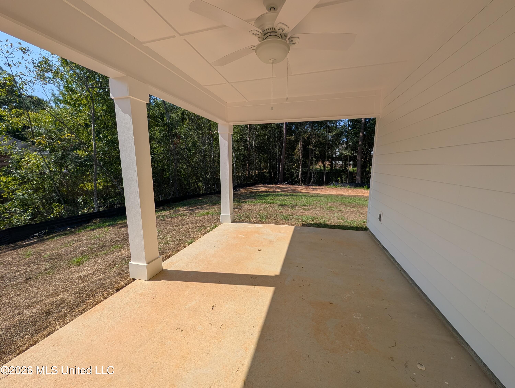
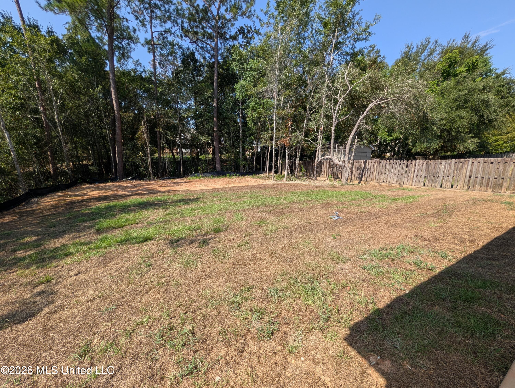
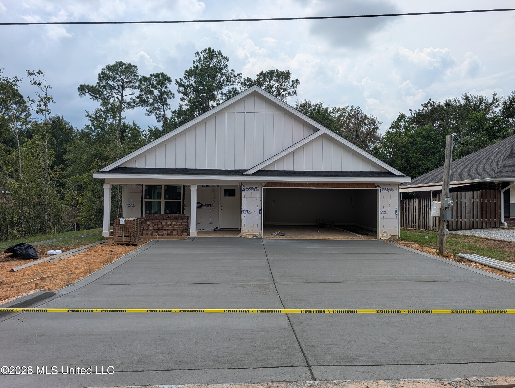
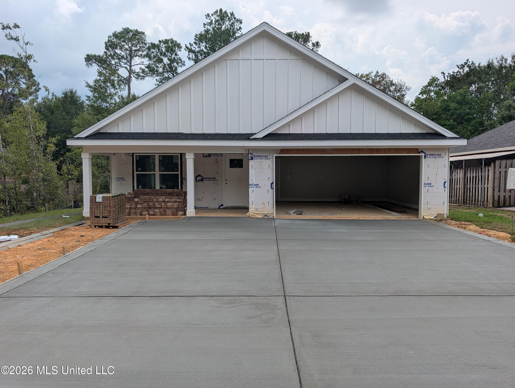
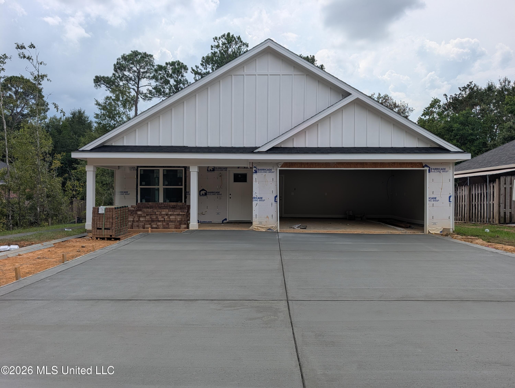
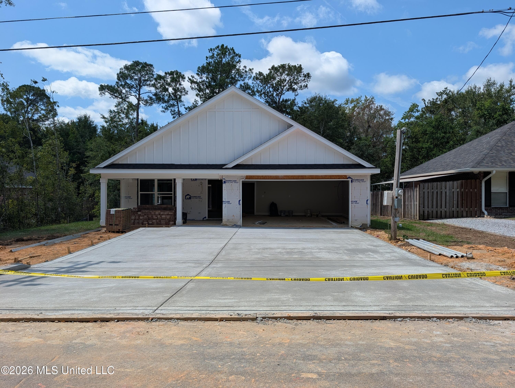
Prime Location - Exceptional New Construction on Hilo Way A well-loved floor plan in a location many buyers have been waiting for! This brand-new home on Hilo Way offers an inviting, happy-home feel from the moment you pull into the driveway. With the holidays approaching, this could be the perfect opportunity to make this beautiful home yours. Step inside and you'll immediately appreciate the open floor plan, soaring ceilings, and thoughtful design. The heart of this home is the exceptional kitchen, featuring beautifully constructed cabinetry, strategically placed under-cabinet lighting, solid stone countertops, and a stunning stone backsplash. The kitchen will also be equipped with quality appliances installed just before the final finishes, creating a space that is as functional as it is beautiful. The split-bedroom floor plan provides wonderful privacy, with the primary bedroom suite tucked away from the additional bedrooms. The primary suite offers generous closet space and a private bath designed for comfort and convenience. The floor-flush shower provides easy, step-free entry and exit, while beautiful cabinetry details and carefully selected fixtures add an extra touch of style throughout the home. Energy efficiency has also been thoughtfully considered. The home features upgraded PD 50 windows and spray-foam insulation, helping create a more comfortable and energy-conscious living environment. There is so much to appreciate in this home, from the location and floor plan to the quality construction and beautiful finishes. Come explore it for yourself and watch this home transform as construction progresses toward completion. Your new home on Hilo Way may be closer than you think-come take a look and imagine bringing your toothbrush and staying!
Details
| MLS # | 4160402 |
|---|---|
| Listing Type | For Sale |
| Style | House |
| Sub-Type | Resale |
| Status | Active New Construction |
| Year | 2026 |
| Days On Site | 19 |
| Listing Provided By | RE/MAX Coast Delta Realty | Paulette Snyder |
Features
| Bed(s) | 3 |
|---|---|
| Bath(s) | 2 Total |
| SQ Feet | 1,720 |
| Garage | 2 |
| Story(s) | 1 |
| Acreage | 0.32 |
| Golf Course | Yes |
Interior
| Rooms Total | 0 |
|---|---|
| Cooling Yes / No | Yes |
| Cooling | Ceiling Fan(s), Central Air, Electric |
| Heating Yes / No | Yes |
| Heating | Central, Electric |
| Interior Features | Double Vanity, Kitchen Island, Pantry, Vaulted Ceiling(s), Breakfast Bar, Granite Counters |
| Window Features | Double Pane Windows, Vinyl Clad |
| Appliances | Dishwasher, Exhaust Fan, Microwave, Refrigerator |
Exterior
| Exterior Features | Private Yard |
|---|---|
| Roof | Asphalt Shingle |
| Construction Materials | Brick Veneer, Hardi Plank Type |
| Foundation Details | Slab |
Parking
| Attached Garage Yes / No | No |
|---|---|
| Parking Features | Concrete, Driveway, Garage Faces Front |
Location
| Community Features | Airport/Runway, Boating, Clubhouse, Fishing, Golf, Lake, Marina, Pool, Tennis Court(s) |
|---|
Utilities
| Utilities | Cable Available, Electricity Connected, Phone Available, Sewer Connected, Water Connected |
|---|
Taxes
| Property | 225 |
|---|
Area Information
| State | MS |
|---|---|
| County | Hancock |
| City | Diamondhead |
| Zip Code | 39525 |
| Area | Hancock |
| Community Name | Diamondhead |
| School District | Hancock CO Dist |
| Elementary School | East Hancock |
| High School | Hancock |
| Listing VS Median (in Diamondhead) | |
Price: $326,000 low | high Med: $297,000 sqft: 1,720 low | high Med: 2,014 $ / sqft: $190 low | high Med: $147 On site: 19 low | high Med: 41 | |
Request a showing
Request a showing
 The information is being provided by MLS United. Information deemed accurate but not guaranteed. Information is provided for consumers personal, non-commercial use, and may not be used for any purpose other than the identification of potential properties for purchase. Copyright 2026 MLS United. All Rights Reserved.
Contact
Learn More About This Property

| State | MS |
|---|---|
| County | Hancock |
| City | Diamondhead |
| Zip Code | 39525 |
| Area | Hancock |
| Community Name | Diamondhead |
| School District | Hancock CO Dist |
| Elementary School | East Hancock |
| High School | Hancock |
| Listing VS Median (in Diamondhead) | |
Price: $326,000 low | high Med: $297,000 sqft: 1,720 low | high Med: 2,014 $ / sqft: $190 low | high Med: $147 On site: 19 low | high Med: 41 | |
