New Listing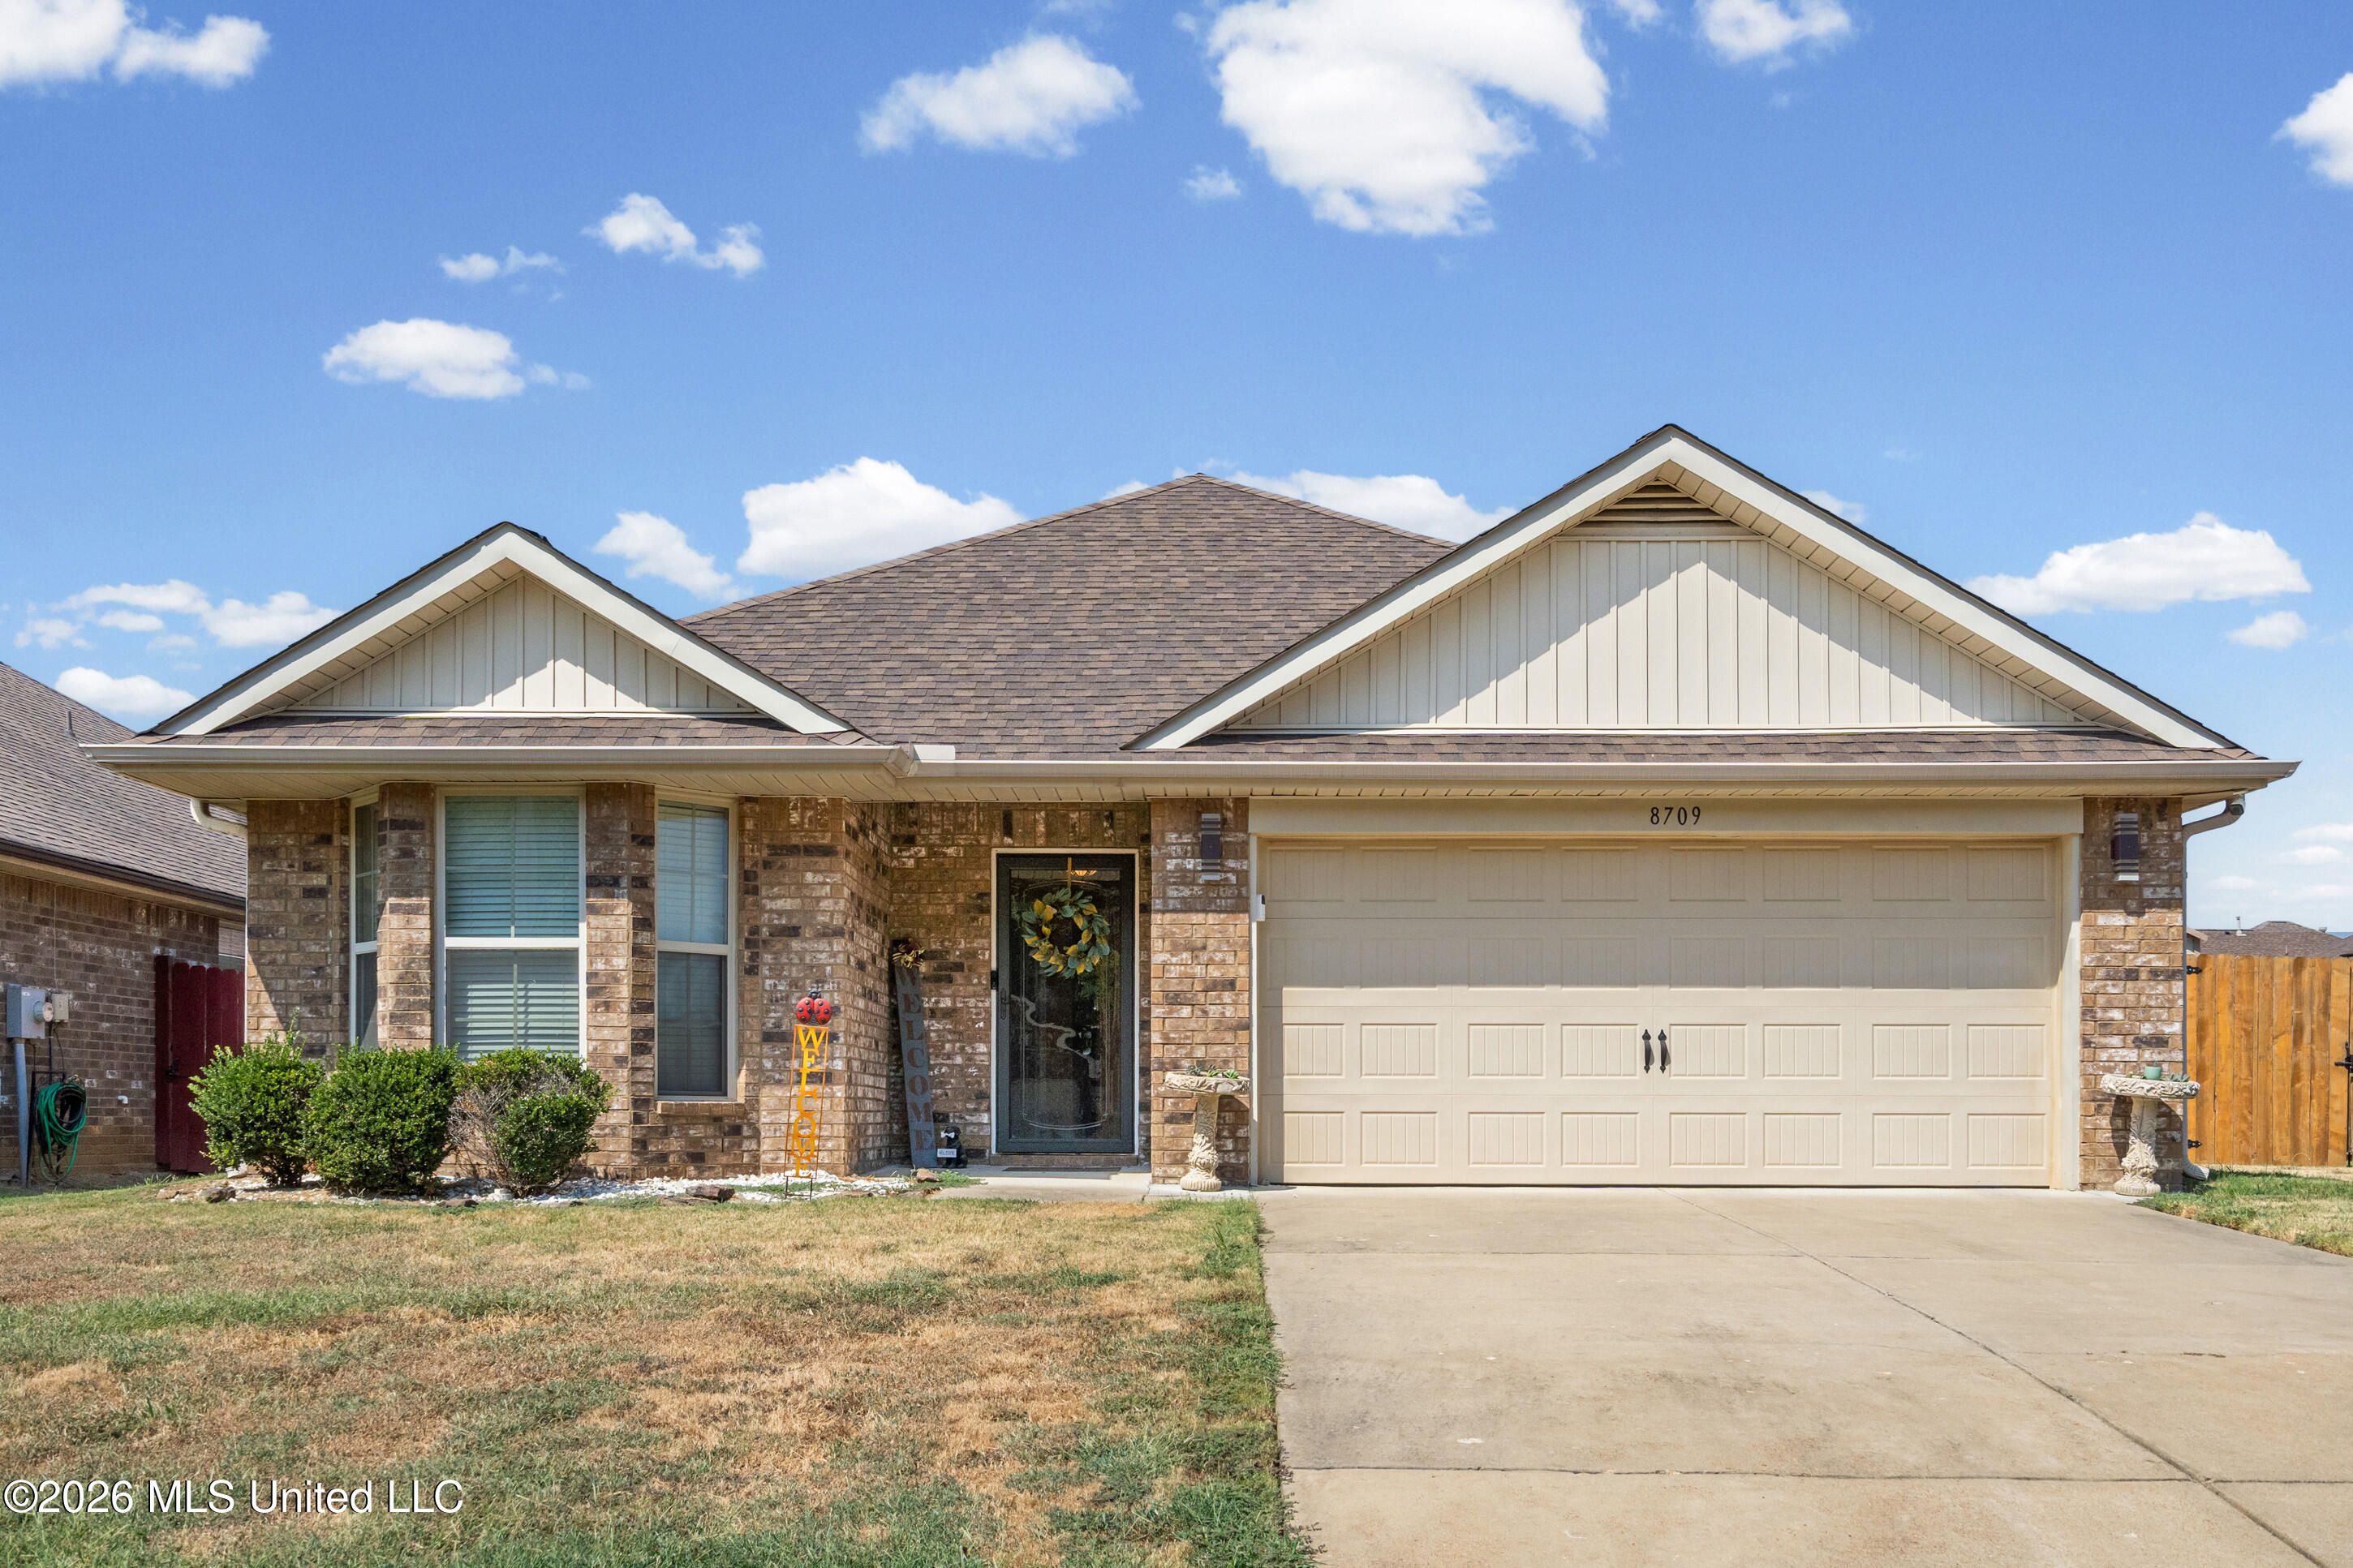
8709 Arendale Drive,Southaven, MS 38671
Southaven, MS 38671

Description
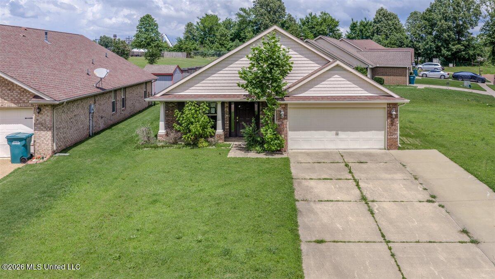
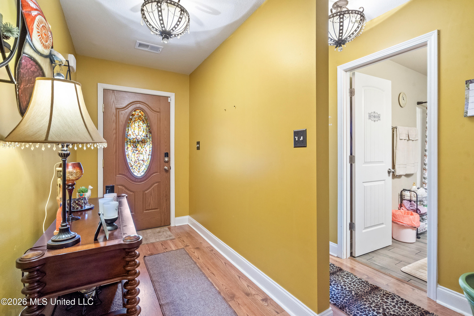
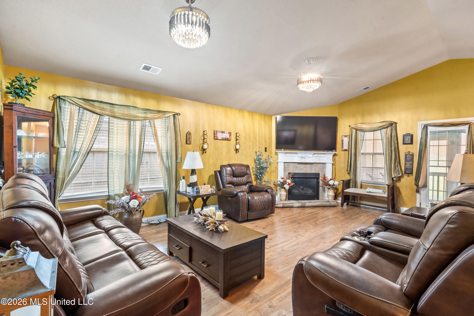
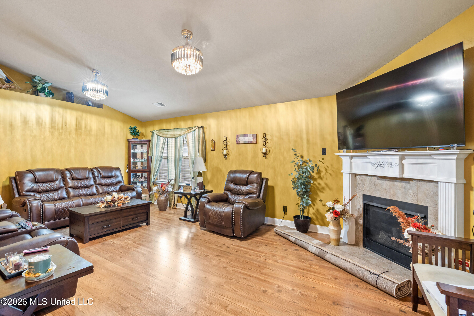
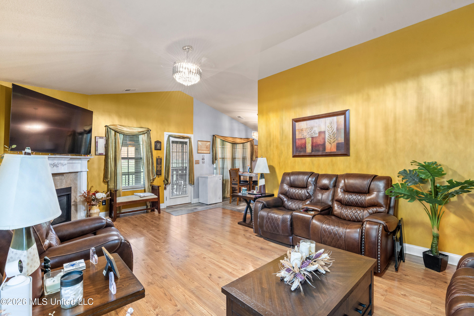
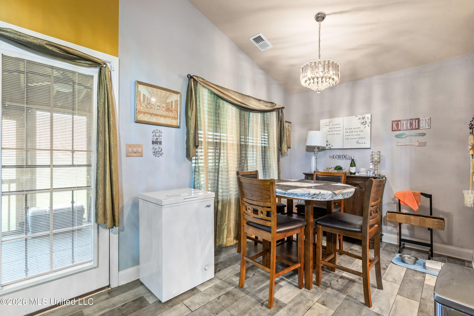
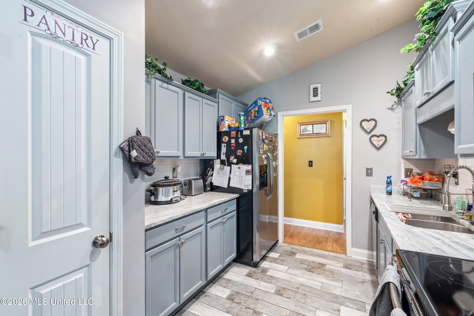
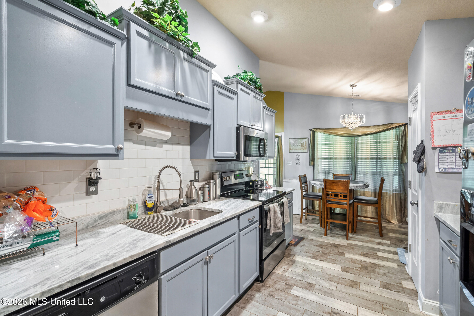
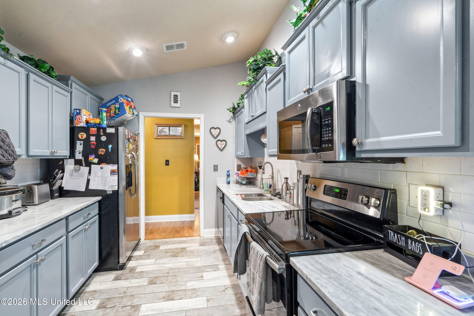
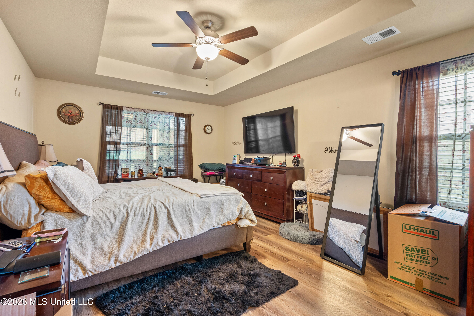
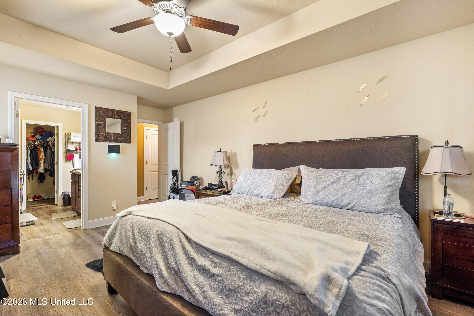
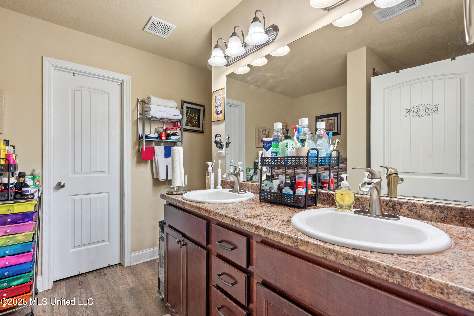
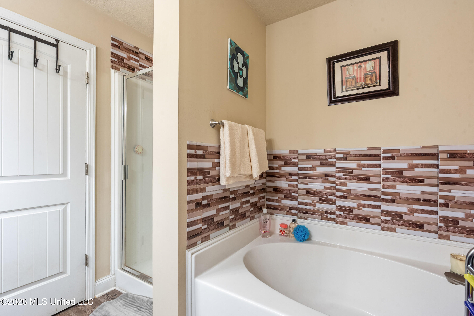
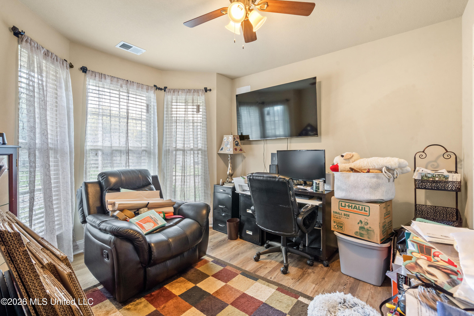
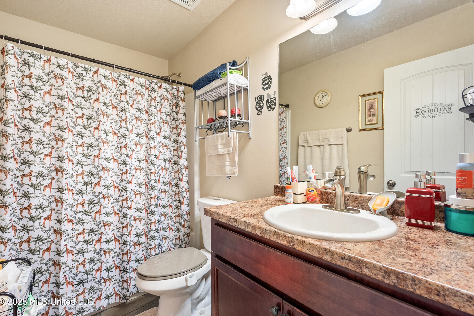
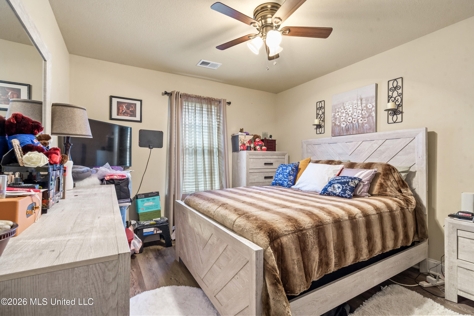
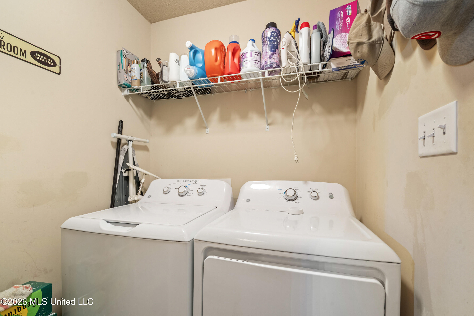
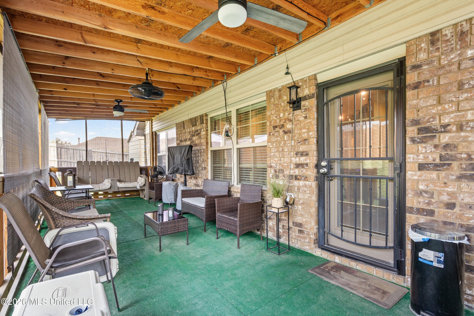
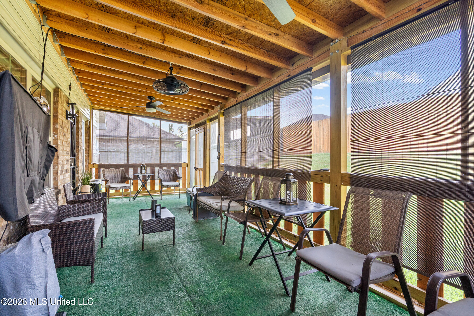
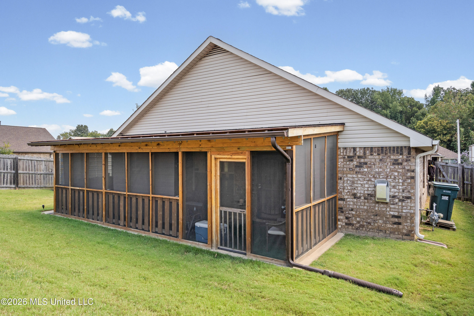
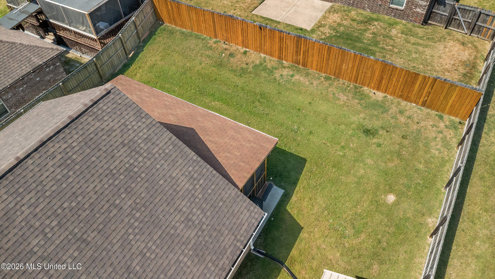
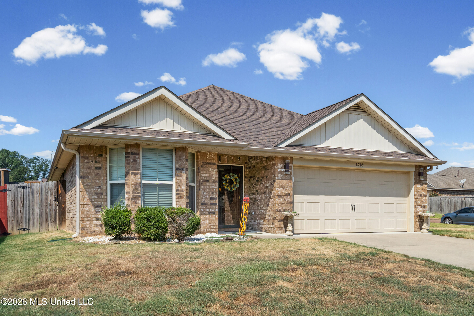
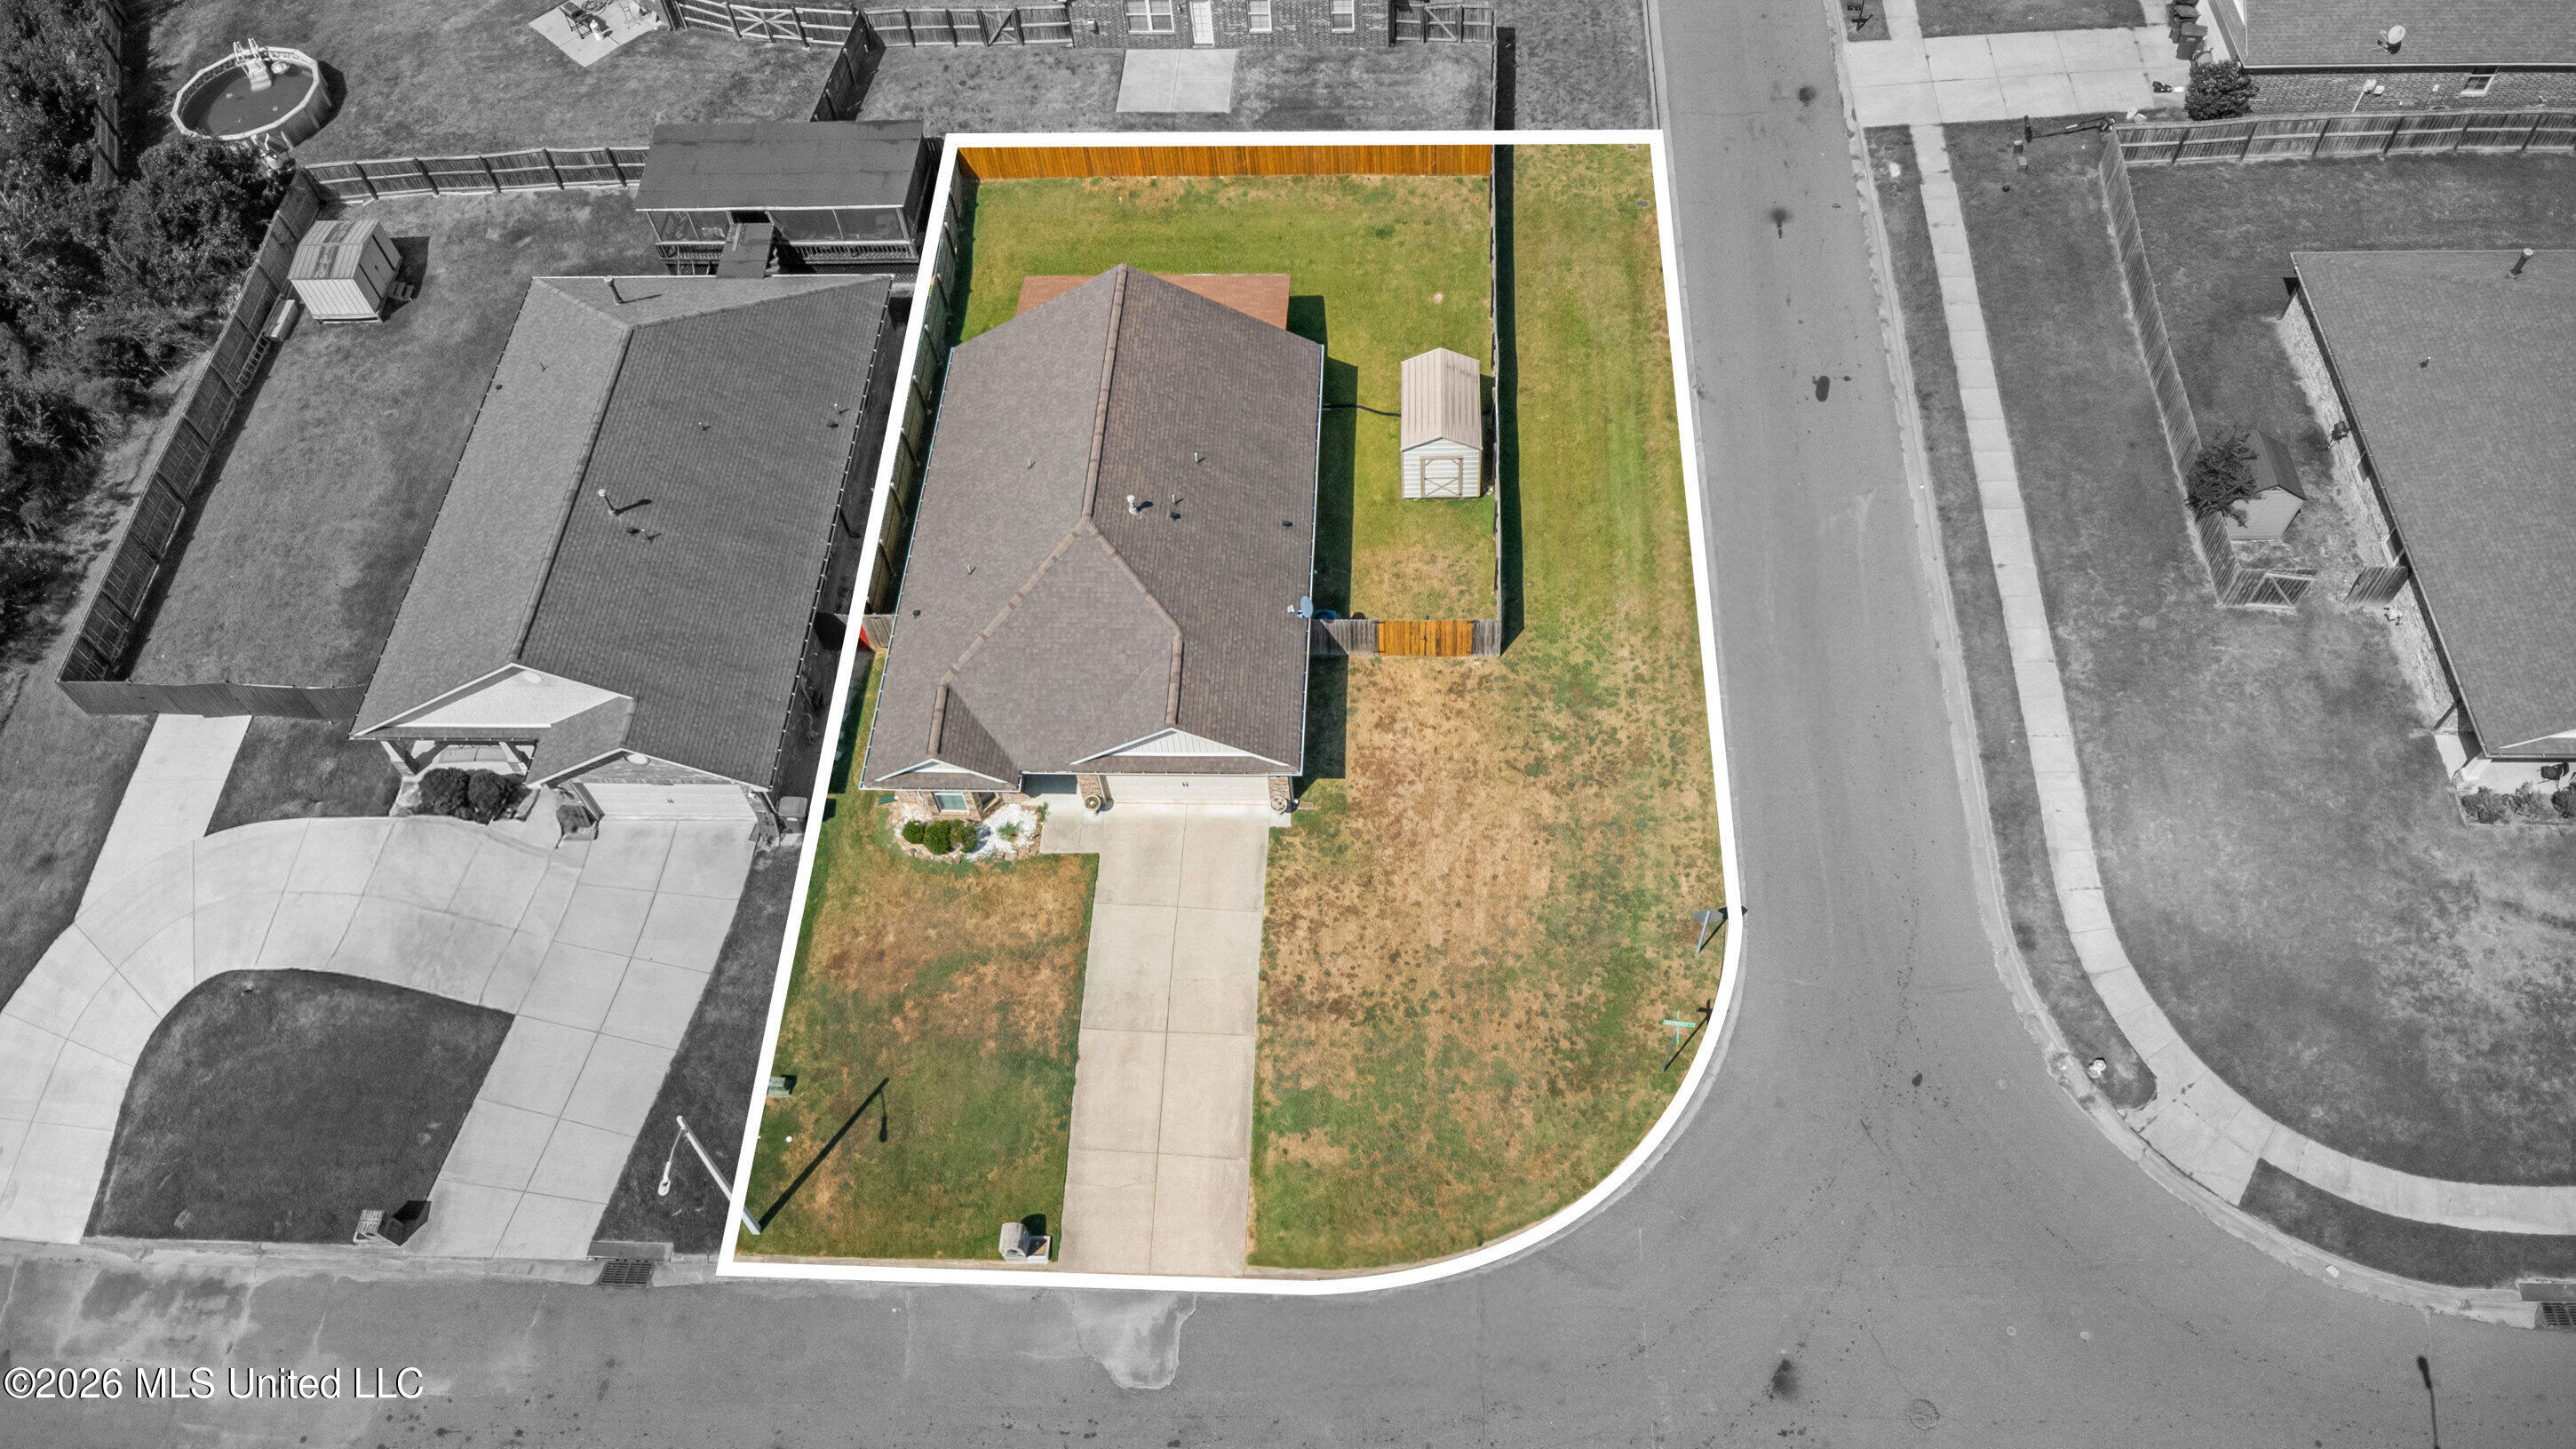
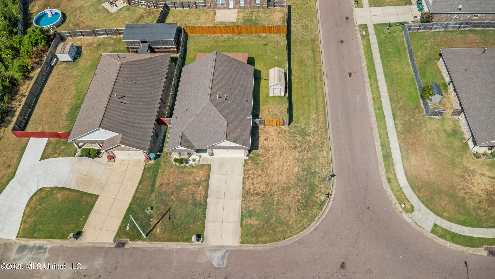
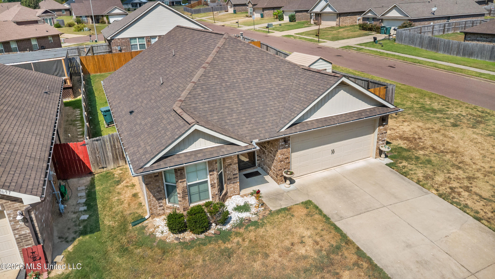
This 3-bedroom, 2-full-bath home offers a desirable split-bedroom floor plan. The covered front entry and front bay window add to the home's curb appeal. Inside, the living room features a smooth cathedral ceiling that creates an open and stylish feel. A decorative plant ledge runs along the top of the living room wall, along with a corner gas fireplace, providing the perfect space to showcase your favorite décor. The spacious primary bedroom offers a huge walk-in closet and a double vanity in the primary bathroom. Outside, the fenced backyard provides privacy and a great space to relax, entertain, or enjoy your morning coffee. The seller has also installed attractive security doors, wood flooring, and some LVP flooring. The bathroom and kitchen have ceramic tile with a wood-look finish, and the seller will leave the refrigerator for the new homeowner. Please note: The shed is not included in the sale. Schedule your private showing today and make this beautiful house your new home!
Details
| MLS # | 4161796 |
|---|---|
| Listing Type | For Sale |
| Style | House |
| Sub-Type | Resale |
| Status | Active |
| Year | 2016 |
| Days On Site | 3 |
| Listing Provided By | Kaizen Realty | Area C Mays |
Features
| Bed(s) | 3 |
|---|---|
| Bath(s) | 2 Total |
| SQ Feet | 1,646 |
| Garage | 2 |
| Story(s) | 1 |
| Acreage | 0.20 |
Interior
| Rooms Total | 0 |
|---|---|
| Cooling Yes / No | Yes |
| Cooling | Central Air |
| Heating Yes / No | Yes |
| Heating | Central, Natural Gas |
| Interior Features | Cathedral Ceiling(s), Ceiling Fan(s), Eat-in Kitchen, Pantry, Smart Thermostat, Other, Double Vanity |
| Window Features | Low-Emissivity Windows, Insulated Windows, Vinyl |
| Appliances | Dishwasher, Disposal, Electric Range, Microwave |
Exterior
| Exterior Features | Other |
|---|---|
| Roof | Architectural Shingles |
| Security Features | Security Lights, Smoke Detector(s) |
| Construction Materials | Brick, Siding |
| Foundation Details | Slab |
| Lot Features | Fenced, Landscaped |
Parking
| Garage Yes / No | Yes |
|---|---|
| Attached Garage Yes / No | Yes |
| Parking Features | Attached, Garage Door Opener, Garage Faces Front, Concrete |
Location
| Community Features | Curbs, Sidewalks |
|---|
Utilities
| Utilities | Cable Available, Electricity Available, Natural Gas Available, Sewer Available, Water Available |
|---|
Taxes
| Property | 737 |
|---|
Area Information
| State | MS |
|---|---|
| County | DeSoto |
| City | Southaven |
| Zip Code | 38671 |
| Area | DeSoto |
| Community Name | Rasco Farms |
| School District | Desoto CO Dist |
| Elementary School | Hope Sullivan |
| High School | Southaven |
| Listing VS Median (in Rasco Farms) | |
Price: $280,000 low | high Med: $269,950 sqft: 1,646 low | high Med: 1,710 $ / sqft: $170 low | high Med: $158 On site: 3 low | high Med: 4.5 | |
Market Activity 38671
Request a showing
Request a showing
 The information is being provided by MLS United. Information deemed accurate but not guaranteed. Information is provided for consumers personal, non-commercial use, and may not be used for any purpose other than the identification of potential properties for purchase. Copyright 2026 MLS United. All Rights Reserved.
Contact
Learn More About This Property

| State | MS |
|---|---|
| County | DeSoto |
| City | Southaven |
| Zip Code | 38671 |
| Area | DeSoto |
| Community Name | Rasco Farms |
| School District | Desoto CO Dist |
| Elementary School | Hope Sullivan |
| High School | Southaven |
| Listing VS Median (in Rasco Farms) | |
Price: $280,000 low | high Med: $269,950 sqft: 1,646 low | high Med: 1,710 $ / sqft: $170 low | high Med: $158 On site: 3 low | high Med: 4.5 | |